
New Construction
Address
2851 Old Pump Road, Henrico, VA
Price
$ 1,032,000
Property Attributes
- MLS#2616083
- TypeSingle Family
- Listing Status Active
- CountyHenrico
- CityHenrico
- Area22 - Henrico
- NeighborhoodPreserve At John Rolfe
- Zip23233
- Style
- Year Built2026
- Price$ 1,032,000
- Bedrooms5
- Full Bathrooms4
- Half Bathrooms0
- Sqr Footage3568
- Lot Size0.22 Acres
Data Source:
Central Virginia Regional MLS (CVRMLS)
Property Description
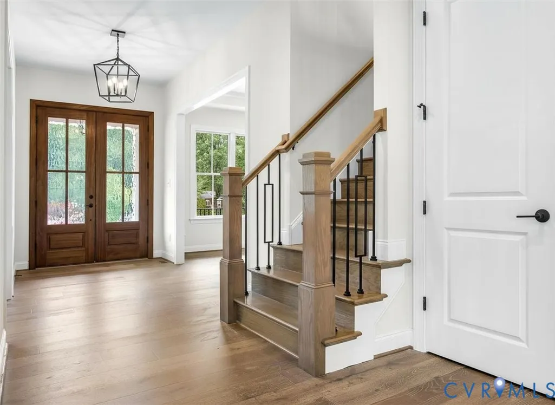
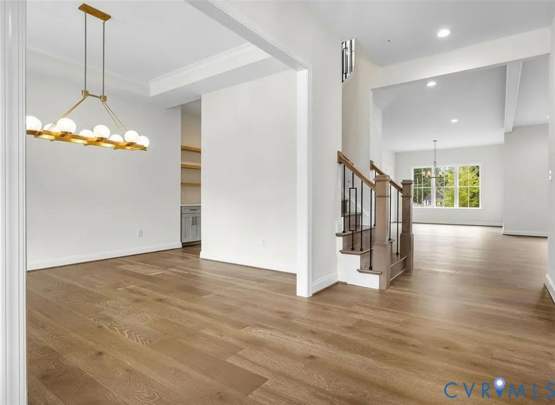
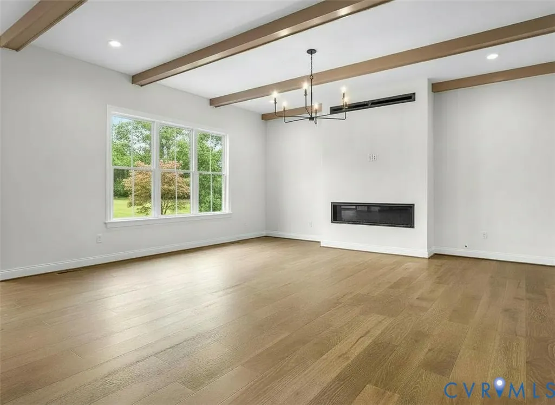
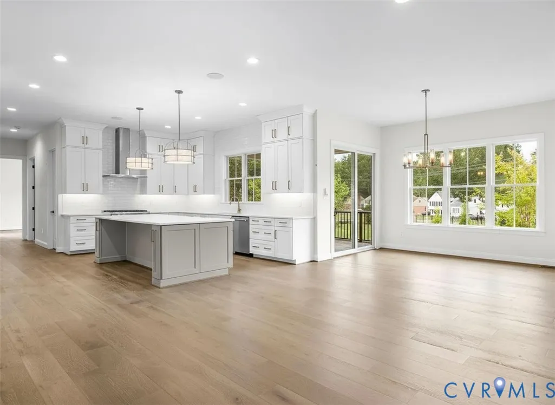
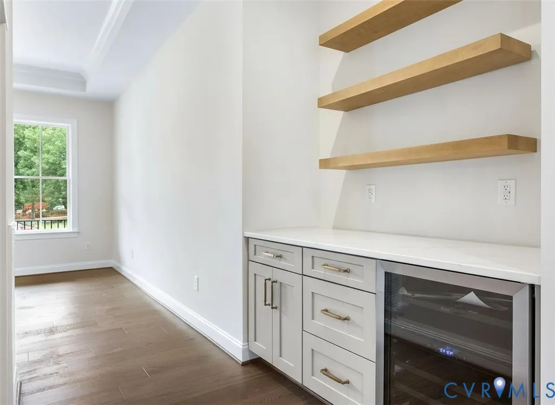
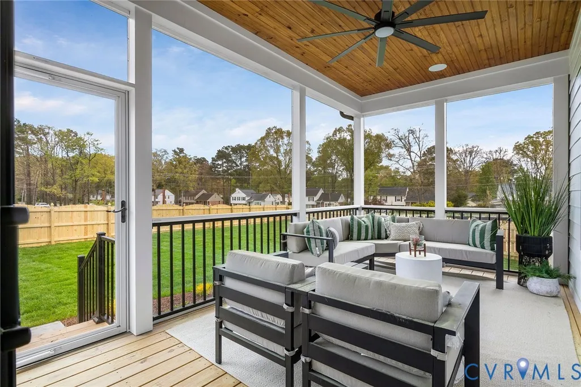
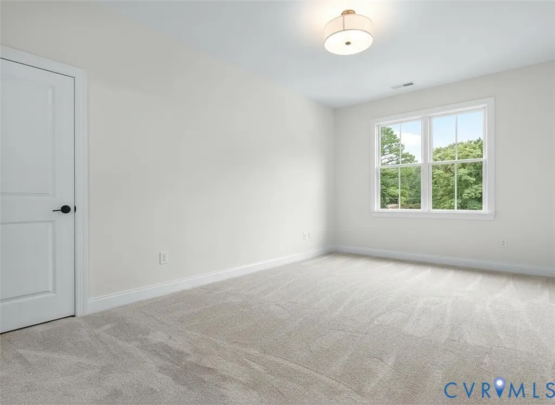

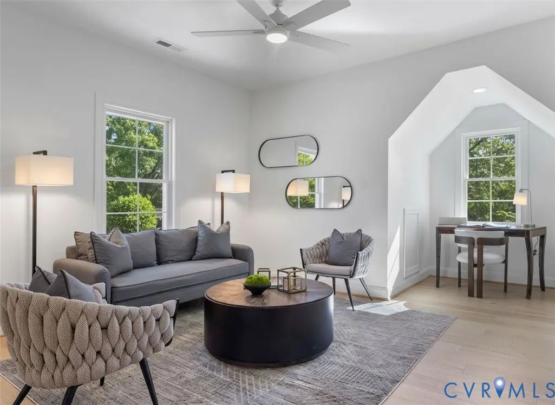
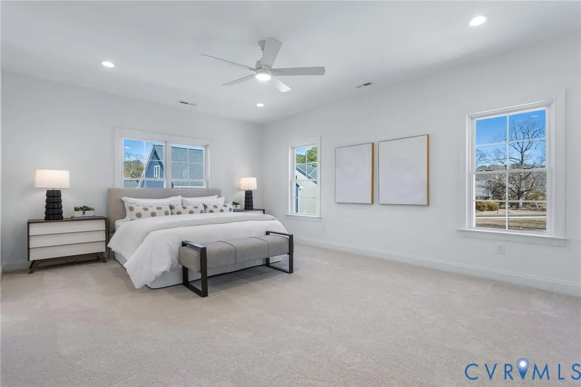
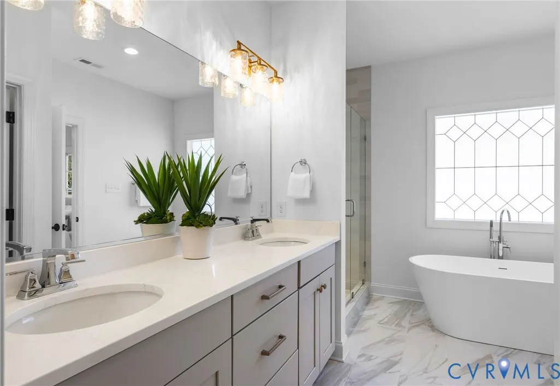
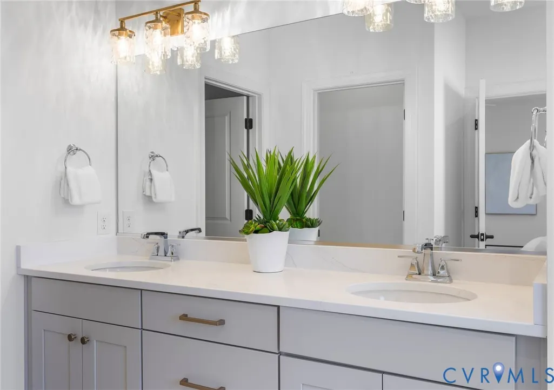
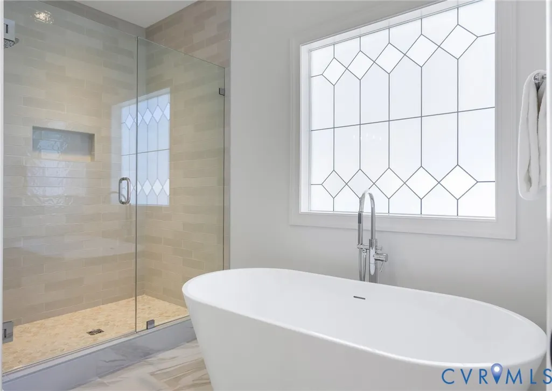
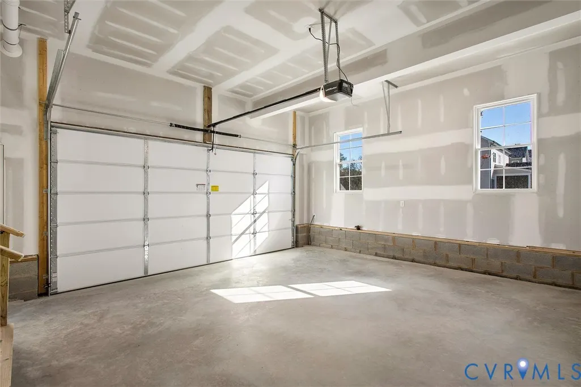
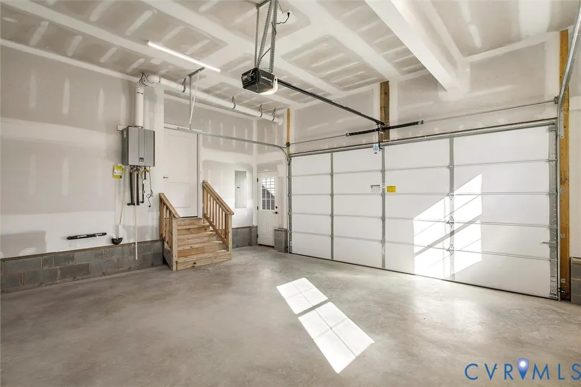
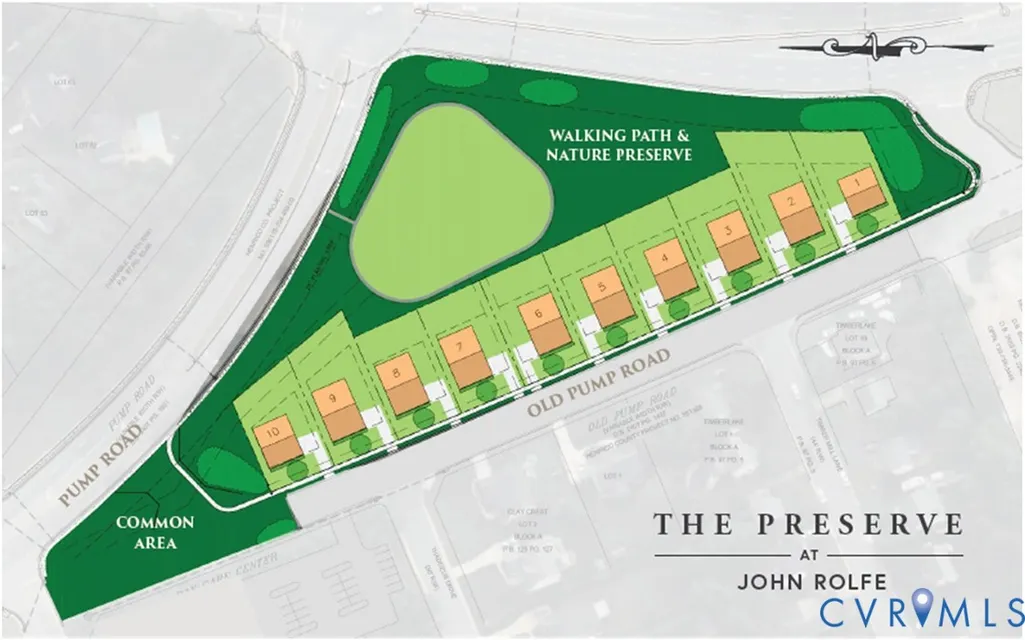
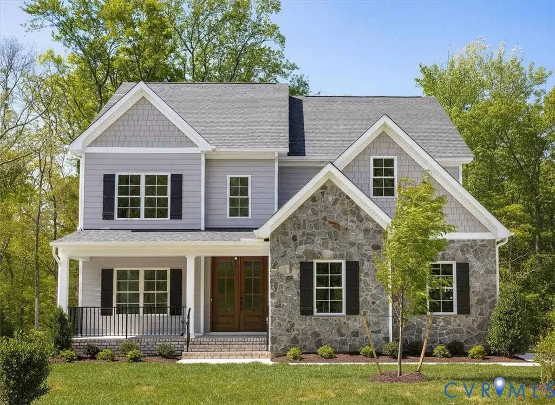
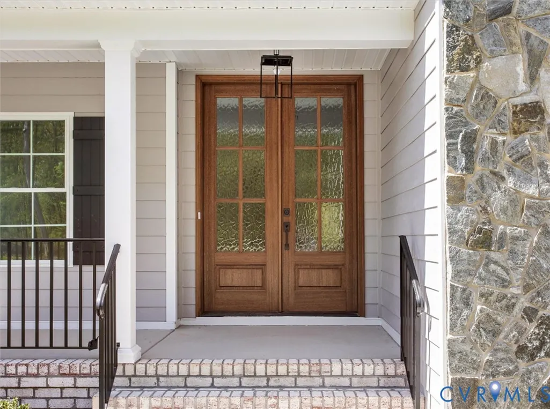
NEW 3 CAR GARAGE PLAN! NEW CONSTRUCTION! The Preserve at John Rolfe offers an exclusive collection of just 10 luxury homes in the heart of Short Pump. Thoughtfully designed and expertly crafted by Bradford Custom Homes—a family-owned local builder. Homesites offer private rear yards with natural buffers. Residents can enjoy the common space and private walking path through the nature preserve and park-like setting. Looking for additional garage space? This 3 car garage plan offers an additional dedicated one car garage. Perfect for EV with charging station. Enter through stunning double Mahogany doors to sun-filled foyer. Family room features accent ceiling beams, 60 inch modern linear gas fireplace. First Floor guest room with en-suite bath. Kitchen boasts large island, walk-in pantry, Bosch appliances, wall oven and gas range with stainless hood. Vaulted Morning room offers open air concept with 2 panel slider door to screen porch. Built-in bar is located off kitchen perfect for entertaining. Oak staircase leads to 2nd floor foyer and lounge. All second floor bedrooms with en-suite baths. The spacious primary bedroom is truly a retreat with two large closets, spa bath with freestanding tub and incredible shower. OPTIONAL Third floor offers media room, additional bedroom with full bath and ample off-season storage. Beautifully landscaped private rear yard ideal for evenings around a firepit or outdoor grilling and dining. Bradford Custom Homes builds w Energy Efficient Systems: Rinnai Tankless water heater, Low-E windows, Trane 14 seer units. Rear Yard Privacy Fence. Full Sod & Irrigation! Call today for more details and ask about our limited time incentives!
| Elementary School | Middle School | High School |
|---|---|---|
| Short Pump Elementary School | Pocahontas Middle School | Godwin High School |
| Price History | |
|---|---|
| 6/12/2026 | Listed $1,032,000 |
General Features
| Interior Features | Bedroom on Main Level,En Suite Bathroom,Full Bath on Main Level,Fireplace,Granite Counters,Kitchen Island,Loft,Bath in Primary Bedroom,Pantry,Walk-In Closet(s) |
|---|---|
| Sewer | Public Sewer |
| Heating | Electric,Natural Gas,Zoned |
| Cooling | Zoned |
| Possession | Close Of Escrow |
| Roof | Shingle |
| Appliances | Dishwasher,Tankless Water Heater |
| Exterior Features | Sprinkler/Irrigation,Lighting,Porch,Paved Driveway |
| HOA | 75 |
| Garage Spaces | 3 |
| Association Fee Includes | Common Areas |
| Patio/Porch Features | Rear Porch,Front Porch,Screened,Porch |
| Architectural Style | Custom,Two Story |
| Pool Features | None |
| Construction Materials | Brick,Drywall,Frame,HardiPlank Type |
| Year Built | 2026 |
| Stories | 2 |
| Levels | Two |
| Property SubType | Single Family Residence |
| Tax Year | 2026 |
| Percent Ownership | Corporate |
| Community Features | Common Grounds/Area,Home Owners Association |
| Assoc Fee Paid Per | Monthly |
| County | Henrico |
| New Construction | true |
| Property Type | Residential |
| Association Amenities | Landscaping |
| Home Owner Assoc | true |
| Attached Garage | true |
| Subdivision Name | Preserve At John Rolfe |
| Garage Y/N | true |
| Total Rooms | 12 |
| Full Baths | 4 |
| Status | Active |
| High School | Godwin |
| Disclosures | Covenants/Restrictions Disclosure |
| MLS Area | 22 - Henrico |
| Lot Size Units | Acres |
| Waterfront Y/N | false |
| Elementary School | Short Pump |
| Year Built Details | To Be Built |
| Middle/Junior High School | Pocahontas |
| Property Condition | New Construction |
| Days on Market | 86 |
| Standard Status | Active |
| Occupancy Type | Call Agent |
| Tax Lot | 5 |
| Ownership Type | Corporation |
| Property Sub Type Additional | Single Family Residence |
Interior Features
| Basement | Crawl Space |
|---|---|
| Flooring | Carpet,Tile,Vinyl |
| Total Fireplaces | 1 |
| Fireplace Features | Electric |
| Total Stories | 2 |
| Basement (Y/N) | false |
| Air Conditioning Y/N | true |
| Heating Y/N | true |
| Fireplace Y/N | true |
| Total Bedrooms | 5 |
| LivingAreaSource | Builder |
| Total Baths | 4 |
Exterior Features
| Fencing | Fenced,Partial |
|---|---|
| Parking Features | Attached,Driveway,Garage,Garage Door Opener,Paved |
| Water Source | Public |
| Lot Size Area | 0.22 |
| Lot Size Acres | 0.22 |
Amenities
- Foreclosure
- Views
- Short Sale
- New Construction
- Adult 55+
- Lease To Own
- No HOA Fees
- Furnished
- Primary On Main
- Air Conditioning
- Seller Finance
- Green
- Fixer Upper
- Horse
- Golf
- Fireplace
- Deck
- Garage
- Basement
- Pool
Property vs Single Family Average in 23233
Price
Year Built
 All or a portion of the multiple listing information is provided by the Central Virginia Regional Multiple Listing Service, LLC, from a copyrighted compilation of listings. All CVR MLS information provided is deemed reliable but is not guaranteed accurate. The compilation of listings and each individual listing are ©2026 Central Virginia Regional Multiple Listing Service, LLC. All rights reserved.
All MLS listings are © 2026 Central Virginia Regional Multiple Listing Service, LLC. All
All or a portion of the multiple listing information is provided by the Central Virginia Regional Multiple Listing Service, LLC, from a copyrighted compilation of listings. All CVR MLS information provided is deemed reliable but is not guaranteed accurate. The compilation of listings and each individual listing are ©2026 Central Virginia Regional Multiple Listing Service, LLC. All rights reserved.
All MLS listings are © 2026 Central Virginia Regional Multiple Listing Service, LLC. All
