

















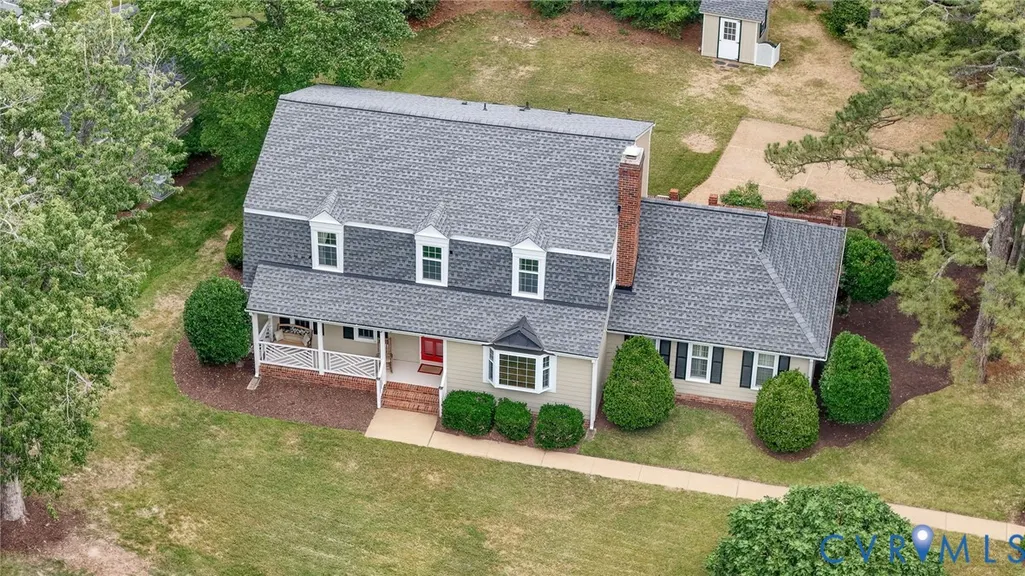
Address
1801 Windingridge Drive, Henrico, VA
Price
$ 649,950
Property Attributes
- MLS#2616457
- TypeSingle Family
- Listing Status Active
- CountyHenrico
- CityHenrico
- Area22 - Henrico
- NeighborhoodGayton Forest
- Zip23238
- Style
- Year Built1976
- Taxes$ 4545
- Price$ 649,950
- Bedrooms4
- Full Bathrooms2
- Half Bathrooms1
- Sqr Footage2873
- Lot Size0.376 Acres
Data Source:
Central Virginia Regional MLS (CVRMLS)
Property Description
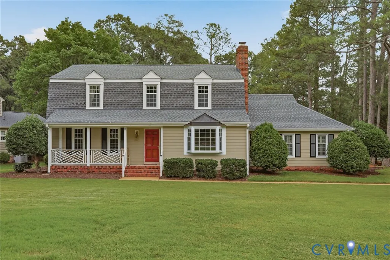
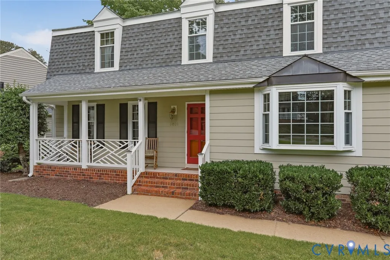
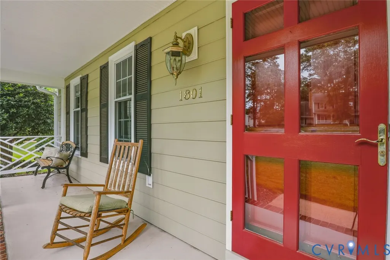
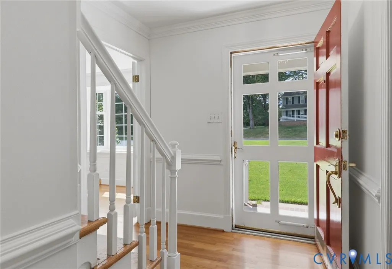
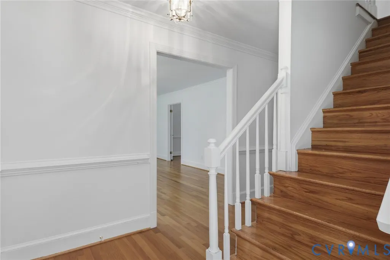
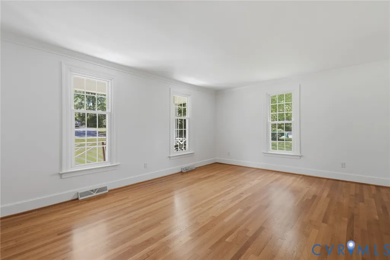
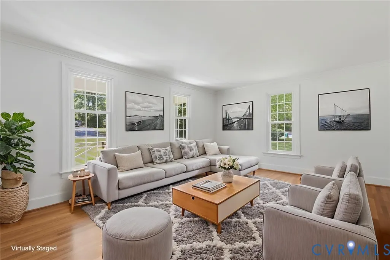
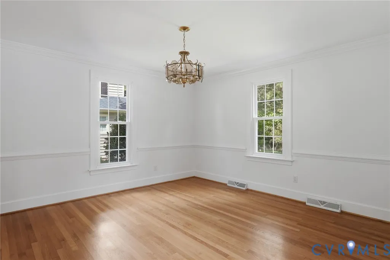
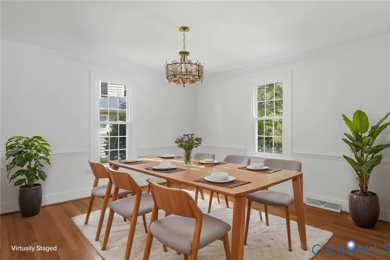
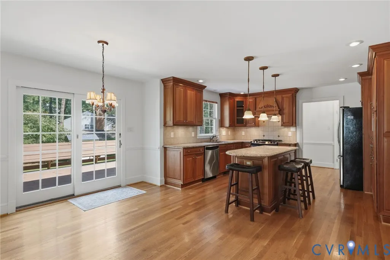
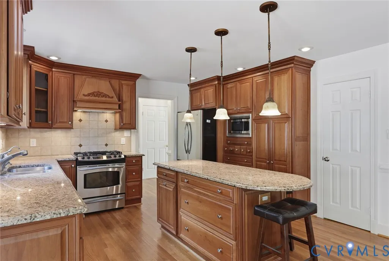
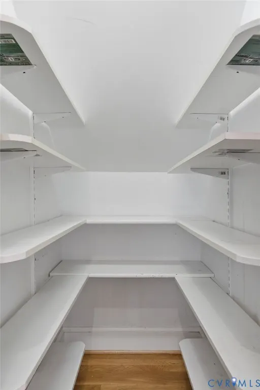
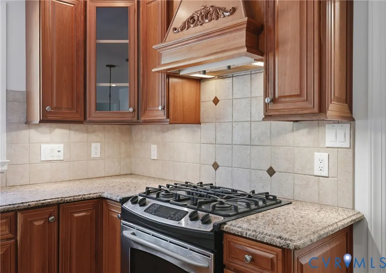
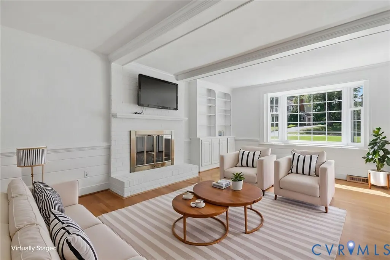
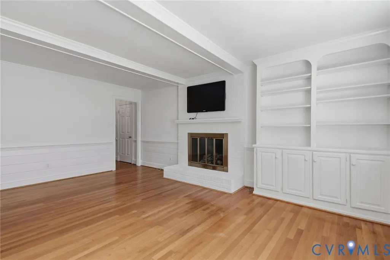
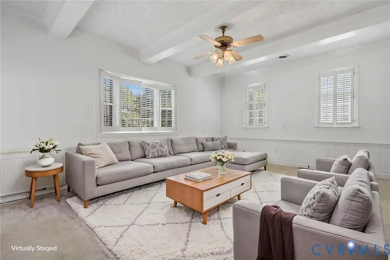
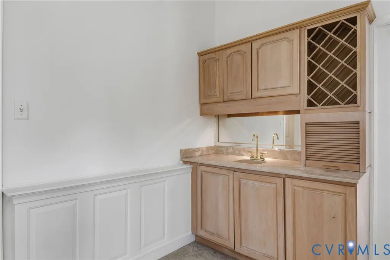
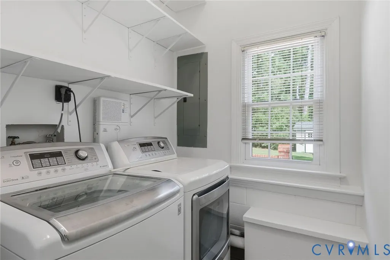
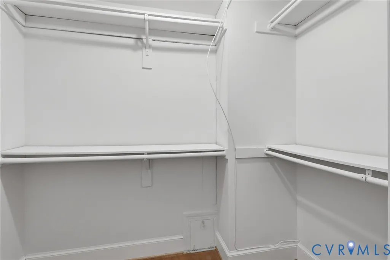
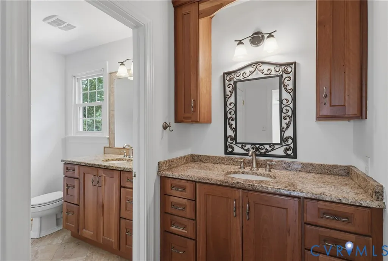
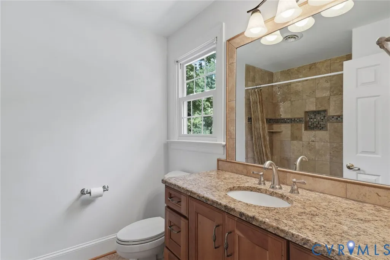
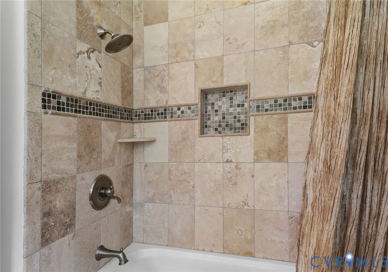
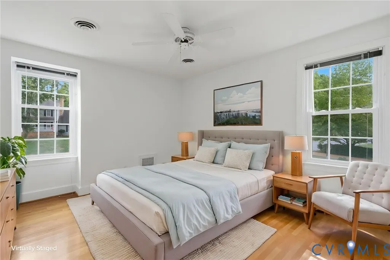
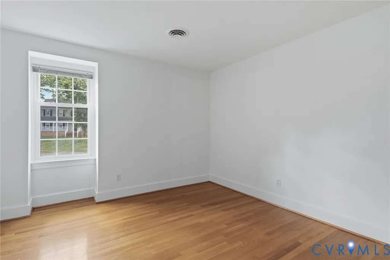
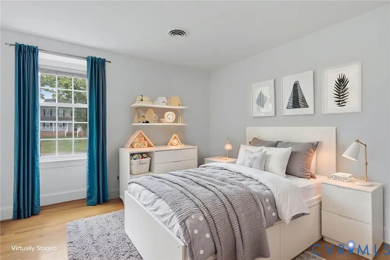
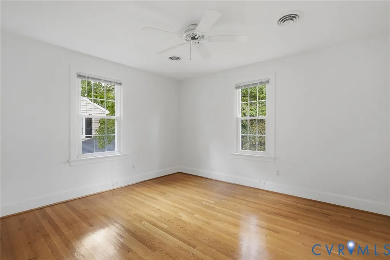
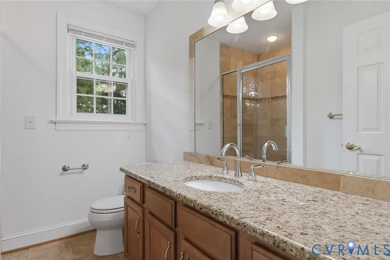
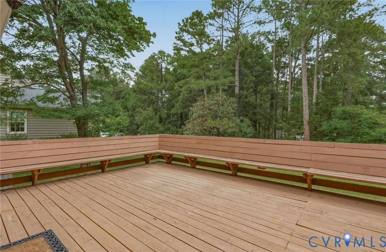
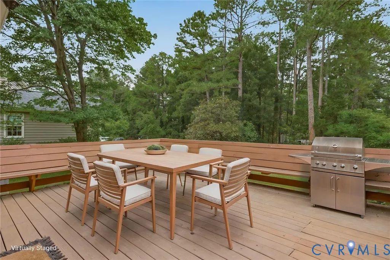
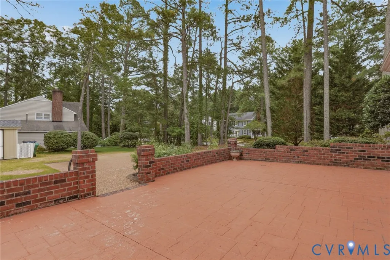
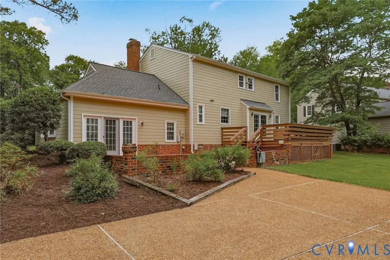
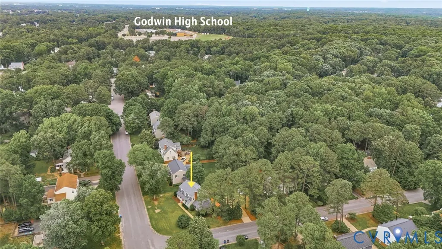
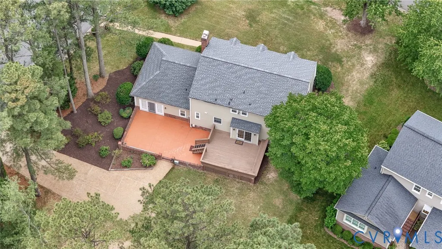
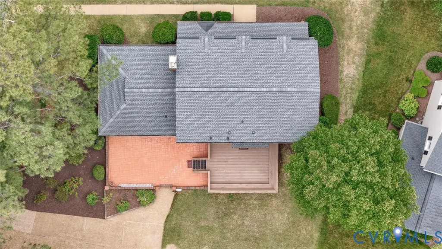
Welcome to this classic Gayton Forest home offering 4-bedrooms, 2.5-baths, 2,873 square feet of comfortable, updated space with wonderful flow for everyday life and entertaining. Move-in ready with entire interior freshly painted, including ceilings, walls & closets. Gleaming hardwood floors run throughout the first and second floors. The renovated kitchen features custom cherry cabinets, granite countertops, a center island, gas range, updated appliances, and a generous walk-in pantry. In addition to the cozy Family Room with gas fireplace, the Great Room has a 10-foot beamed ceiling, bay window, wet bar and opens to the stamped concrete patio and deck with built-in seating—perfect for gatherings. The Primary Suite offers a private retreat with dressing area, walk-in closet, and remodeled bath. Three additional bedrooms are generously sized and share an updated hall bath. Important features include the roof (2006), heat pump (2020) with new AC compressor just replaced in 9/2026. Hardiplank siding, energy-efficient windows, EV charger, and a 50-amp breaker ready for a generator. An attic heat barrier adds year-round efficiency. From the charming fig tree by the front walk to the easy flow between living spaces, this well maintained home is ready for its next chapter. Visit soon and see how much you will love living here.
| Elementary School | Middle School | High School |
|---|---|---|
| Pemberton Elementary School | Quioccasin Middle School | Godwin High School |
| Price History | |
|---|---|
| 6/25/2026 | Listed $649,950 |
General Features
| Interior Features | Beamed Ceilings,Wet Bar,Bookcases,Built-in Features,Bay Window,Separate/Formal Dining Room,Eat-in Kitchen,French Door(s)/Atrium Door(s),Fireplace,Granite Counters,Bath in Primary Bedroom,Pantry,Recessed Lighting,Walk-In Closet(s) |
|---|---|
| Sewer | Public Sewer |
| Heating | Electric,Heat Pump,Natural Gas |
| Cooling | Heat Pump,Attic Fan |
| Possession | Close Of Escrow |
| Roof | Composition |
| Appliances | Dishwasher,Exhaust Fan,Electric Water Heater,Gas Cooking,Disposal,Microwave,Oven,Refrigerator |
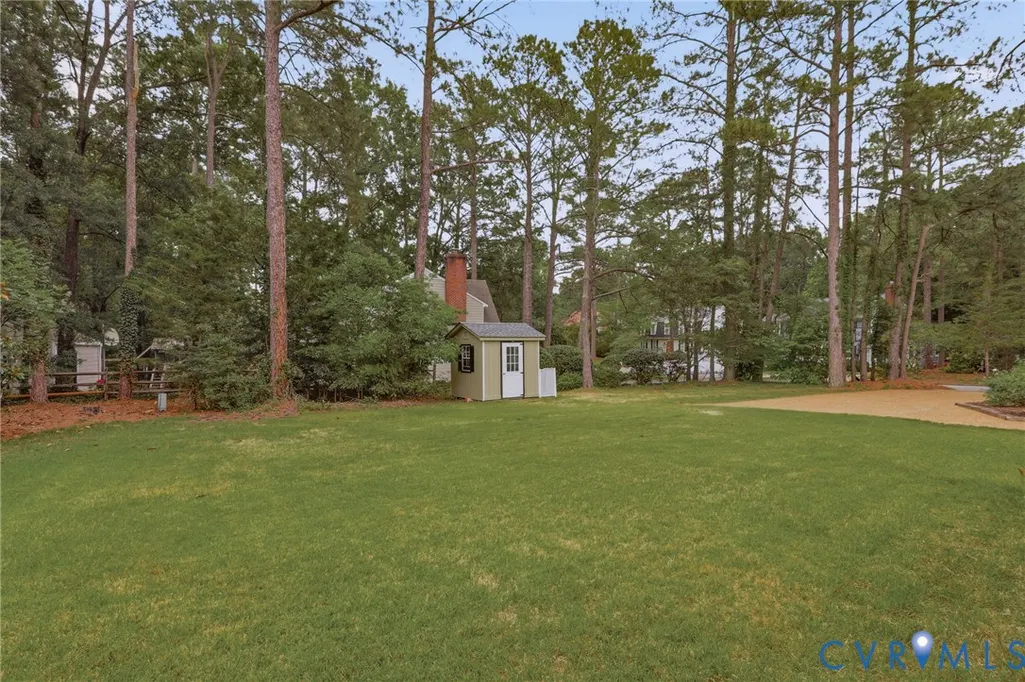
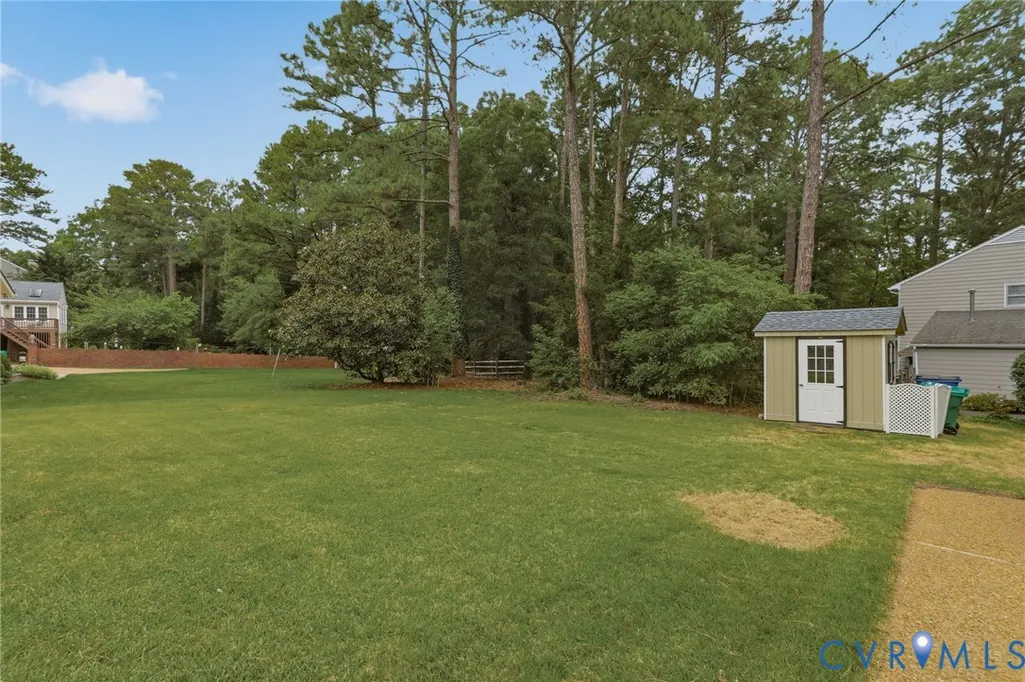
| Exterior Features | Deck,Sprinkler/Irrigation,Porch,Storage,Shed,Paved Driveway |
| HOA | 120 |
| Association Fee Includes | Common Areas |
| Patio/Porch Features | Front Porch,Patio,Deck,Porch |
| Architectural Style | Colonial |
| Pool Features | None |
| Construction Materials | Drywall,Frame,HardiPlank Type |
| Year Built | 1976 |
| Stories | 2 |
| Levels | Two |
| Property SubType | Single Family Residence |
| Tax Year | 2025 |
| Percent Ownership | Individuals |
| Community Features | Home Owners Association |
| Assoc Fee Paid Per | Annually |
| County | Henrico |
| New Construction | false |
| Property Type | Residential |
| Home Owner Assoc | true |
| Subdivision Name | Gayton Forest |
| Garage Y/N | false |
| Total Rooms | 8 |
| Full Baths | 2 |
| Status | Active |
| High School | Godwin |
| Disclosures | Covenants/Restrictions Disclosure,Exempt Disclaimer |
| Zoning Description | R2 |
| MLS Area | 22 - Henrico |
| Lot Size Units | Acres |
| Waterfront Y/N | false |
| Elementary School | Pemberton |
| Year Built Details | Actual |
| Tax Annual Amount | 4545.92 |
| Middle/Junior High School | Quioccasin |
| Property Condition | Resale |
| Virtual Tour | https://www.zillow.com/view-imx/55a72a80-fd2c-424f-b057-022ddebf6910?wl=true&setAttribution=mls&initialViewType=pano |
| Days on Market | 48 |
| Standard Status | Active |
| Occupancy Type | Vacant |
| Tax Assessed Value | 547700 |
| Tax Lot | 70 |
| Virtual Tour | https://listings.highroadphoto.com/sites/rzqvoxpb/unbranded |
| Ownership Type | Sole Proprietor |
| Property Sub Type Additional | Single Family Residence |
| Expected Active Date | 2026-06-25 |
Interior Features
| Basement | Crawl Space |
|---|---|
| Flooring | Partially Carpeted,Tile,Wood |
| Total Fireplaces | 1 |
| Fireplace Features | Gas,Masonry |
| Total Stories | 2 |
| Basement (Y/N) | false |
| Air Conditioning Y/N | true |
| Heating Y/N | true |
| Fireplace Y/N | true |
| Half Baths | 1 |
| Total Bedrooms | 4 |
| LivingAreaSource | Appraiser |
| Total Baths | 3 |
Exterior Features
| Fencing | None |
|---|---|
| Parking Features | Driveway,Off Street,Paved,Electric Vehicle Charging Station(s) |
| Lot Features | Corner Lot |
| Water Source | Public |
| Lot Size Area | 0.376 |
| Lot Size Acres | 0.376 |
| Door Features | French Doors |
Amenities
- Foreclosure
- Views
- Short Sale
- New Construction
- Adult 55+
- Lease To Own
- No HOA Fees
- Furnished
- Primary On Main
- Air Conditioning
- Seller Finance
- Green
- Fixer Upper
- Horse
- Golf
- Fireplace
- Deck
- Garage
- Basement
- Pool
Property vs Single Family Average in 23238
Price
Taxes
Year Built
 All or a portion of the multiple listing information is provided by the Central Virginia Regional Multiple Listing Service, LLC, from a copyrighted compilation of listings. All CVR MLS information provided is deemed reliable but is not guaranteed accurate. The compilation of listings and each individual listing are ©2026 Central Virginia Regional Multiple Listing Service, LLC. All rights reserved.
All MLS listings are © 2026 Central Virginia Regional Multiple Listing Service, LLC. All
All or a portion of the multiple listing information is provided by the Central Virginia Regional Multiple Listing Service, LLC, from a copyrighted compilation of listings. All CVR MLS information provided is deemed reliable but is not guaranteed accurate. The compilation of listings and each individual listing are ©2026 Central Virginia Regional Multiple Listing Service, LLC. All rights reserved.
All MLS listings are © 2026 Central Virginia Regional Multiple Listing Service, LLC. All
