









Address
2711 Robson Court, Henrico, VA
Price
$ 539,950
Property Attributes
- MLS#2616788
- TypeSingle Family
- Listing Status Active
- CountyHenrico
- CityHenrico
- Area22 - Henrico
- NeighborhoodShebrooke
- Zip23233
- Style
- Year Built1988
- Taxes$ 717
- Price$ 539,950
- Bedrooms3
- Full Bathrooms2
- Half Bathrooms1
- Sqr Footage2022
- Lot Size0.2257 Acres
Data Source:
Central Virginia Regional MLS (CVRMLS)
Property Description
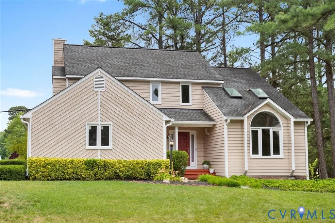
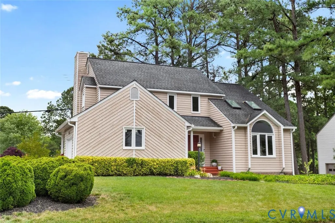
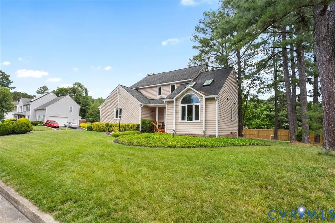
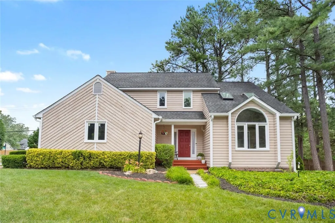
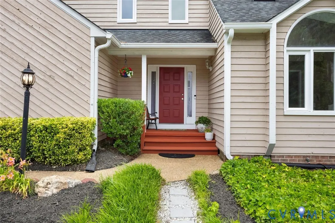
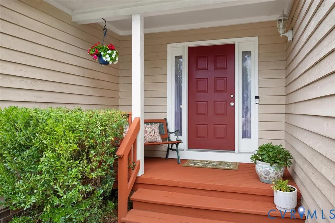
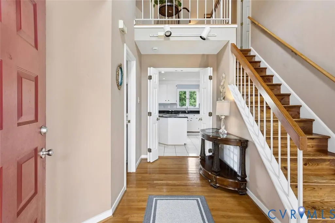
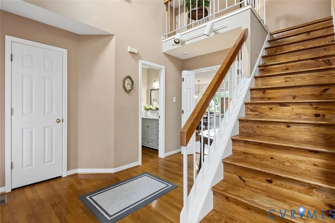
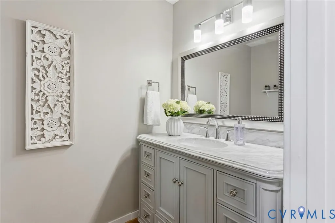
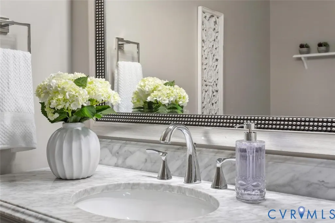
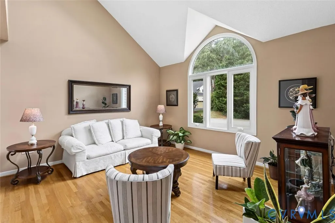
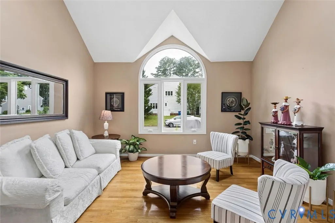
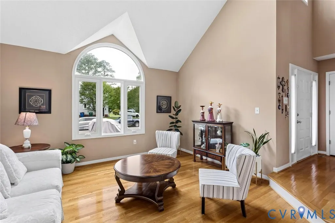
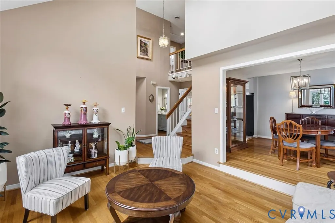
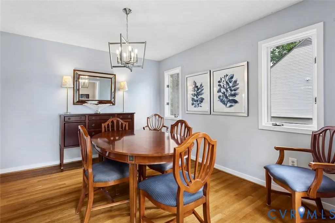
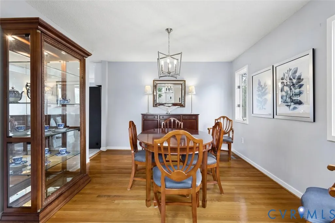
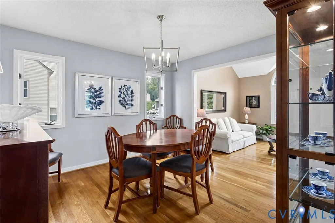
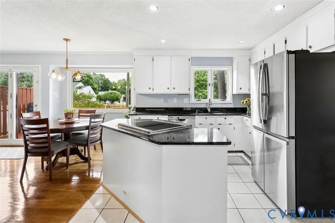
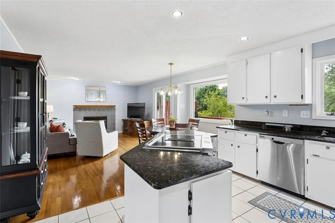
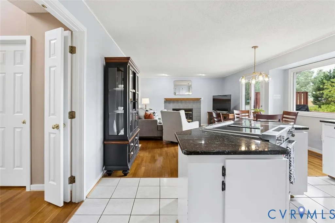
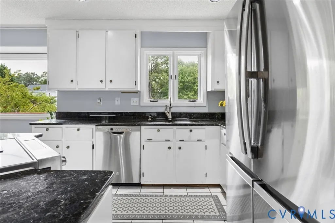
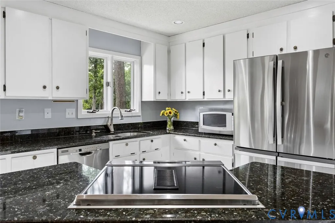
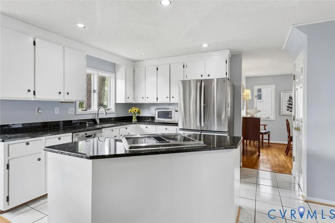
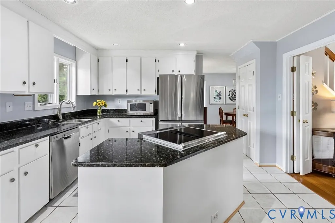
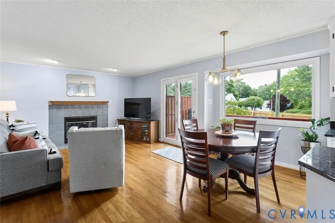
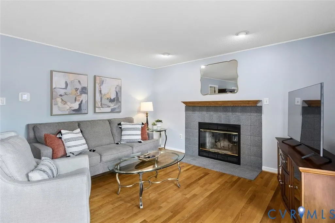
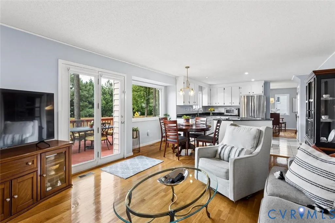
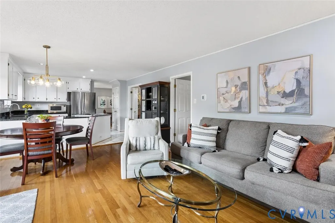
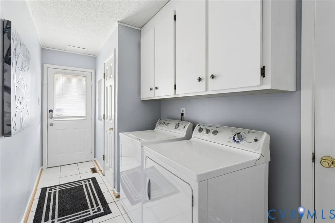
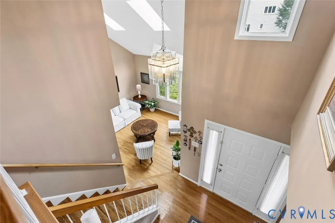
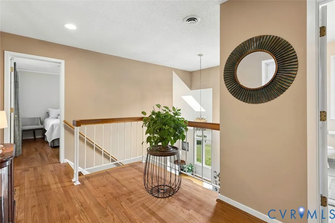
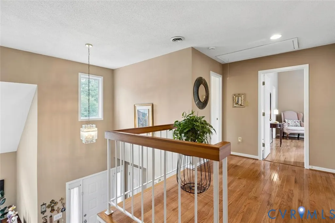
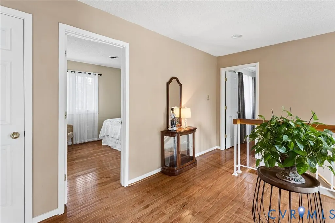
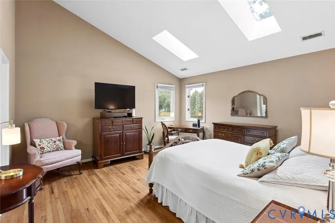
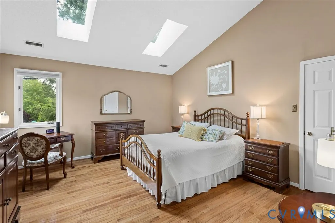
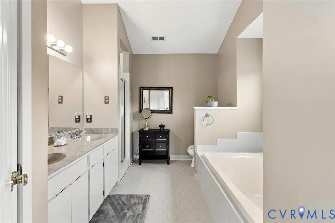
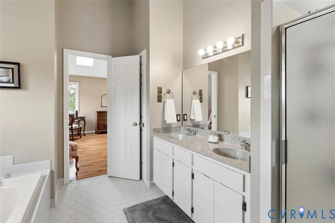
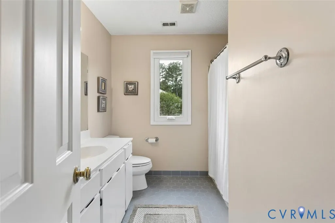
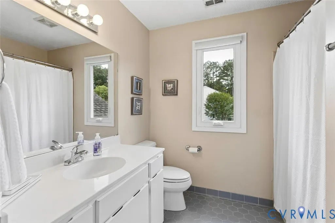
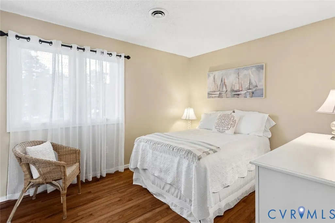
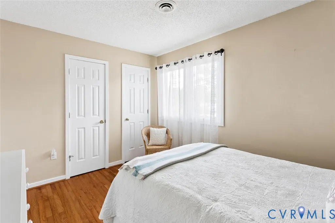
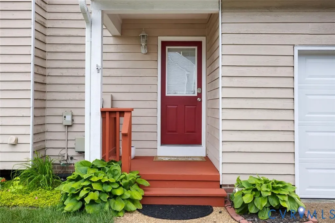
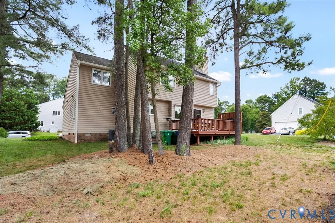
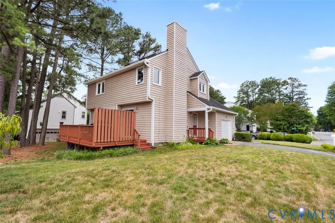
Welcome to this beautifully updated home tucked away on a quiet cul-de-sac in the highly sought-after Sherbrooke neighborhood in the Heart of Short Pump. With 3 bedrooms & 2.5 baths, this beautifully maintained home blends timeless character with stylish modern updates and an inviting floor plan designed for both everyday living & entertaining. Step inside the dramatic two-story foyer and immediately notice the abundance of natural light, soaring ceilings, hardwood floors, skylights & oversized Palladian windows that create a bright and airy feel throughout. The sunken formal living room offers an elegant gathering space, while the formal dining room is perfect for hosting family dinners & special occasions. The updated kitchen features white cabinetry, granite countertops, stainless steel appliances, tiled flooring, an downdraft range & a spacious eat-in area highlighted by a large picture window that fills the space with natural light while overlooking the back yard. Just off the kitchen, the warm & inviting family room features a wood-burning fireplace and large windows with peaceful backyard views. Step outside onto the rear deck for the perfect place to relax & entertain guests. Upstairs, the spacious primary suite features vaulted ceilings, skylights, a walk-in closet, and an ensuite bath complete with dual vanities, jetted tub & separate shower. 2 additional bedrooms offer generous closet space and share a full hall bath. The open second-floor landing overlooks the dramatic two-story foyer below, enhancing the home's spacious and airy feel. Additional highlights include an oversized attached garage, mudroom entry, abundant storage, mature landscaping that beautifully frames the home, replacement windows, updated skylights, newer HVAC system, LeafBlaster gutter system, updated appliances & fresh interior paint. Conveniently located just minutes from shopping, dining, parks, and top-rated Henrico County schools, this lovingly maintained home offers the perfect combination of comfort, convenience, and style.
| Elementary School | Middle School | High School |
|---|---|---|
| Gayton Elementary School | Pocahontas Middle School | Godwin High School |
| Price History | |
|---|---|
| 6/19/2026 | Listed $549,950 |
| 7/28/2026 | 2$539,950 |
General Features
| Interior Features | Cathedral Ceiling(s),Separate/Formal Dining Room,Double Vanity,Eat-in Kitchen,Fireplace,Granite Counters,Jetted Tub,Kitchen Island,Loft,Bath in Primary Bedroom,Pantry,Skylights,Walk-In Closet(s),Window Treatments |
|---|---|
| Sewer | Public Sewer |
| Heating | Electric |
| Cooling | Central Air,Electric |
| Possession | Close Of Escrow |
| Roof | Composition |
| Appliances | Down Draft,Dryer,Dishwasher,Electric Cooking,Electric Water Heater,Disposal,Range,Washer |
| Exterior Features | Deck,Porch,Paved Driveway |
| HOA | 60 |
| Garage Spaces | 1.5 |
| Association Fee Includes | Common Areas |
| Patio/Porch Features | Rear Porch,Front Porch,Deck,Porch |
| Architectural Style | Contemporary,Two Story |
| Pool Features | None |
| Security Features | Smoke Detector(s) |
| Construction Materials | Drywall,Frame,Wood Siding |
| Year Built | 1988 |
| Stories | 2 |
| Levels | Two |
| Property SubType | Single Family Residence |
| Tax Year | 2026 |
| Percent Ownership | Individuals |
| Assoc Fee Paid Per | Annually |
| County | Henrico |
| New Construction | false |
| Property Type | Residential |
| Home Owner Assoc | true |
| Attached Garage | true |
| Subdivision Name | Shebrooke |
| Garage Y/N | true |
| Total Rooms | 7 |
| Full Baths | 2 |
| Status | Active |
| Directions | From Pump Road, turn onto Robson Street, then 1st left onto Robson Ct. - House will be 1st house on the left. |
| High School | Godwin |
| Disclosures | Seller Disclosure |
| Zoning Description | R3AC |
| MLS Area | 22 - Henrico |
| Lot Size Units | Acres |
| Waterfront Y/N | false |
| Elementary School | Gayton |
| Year Built Details | Actual |
| Tax Annual Amount | 717.6 |
| Middle/Junior High School | Pocahontas |
| Property Condition | Resale |
| Virtual Tour | https://tinyurl.com/2711-Robson-VirtualTour |
| Days on Market | 87 |
| Standard Status | Active |
| Occupancy Type | Owner |
| Tax Assessed Value | 487800 |
| Tax Lot | 1 |
| Ownership Type | Sole Proprietor |
| Property Sub Type Additional | Single Family Residence |
Interior Features
| Basement | Crawl Space |
|---|---|
| Flooring | Ceramic Tile,Wood |
| Total Fireplaces | 1 |
| Fireplace Features | Masonry,Wood Burning |
| Total Stories | 2 |
| Basement (Y/N) | false |
| Air Conditioning Y/N | true |
| Heating Y/N | true |
| Window Features | Palladian Window(s),Skylight(s),Window Treatments |
| Fireplace Y/N | true |
| Half Baths | 1 |
| Laundry Features | Washer Hookup,Dryer Hookup |
| Total Bedrooms | 3 |
| LivingAreaSource | Assessor |
| Total Baths | 3 |
Exterior Features
| Fencing | Back Yard,Fenced,Partial |
|---|---|
| Parking Features | Attached,Driveway,Garage,Paved,Garage Faces Rear,Garage Faces Side |
| Lot Features | Corner Lot,Fruit Trees,Landscaped,Level,Cul-De-Sac |
| Water Source | Public |
| Lot Size Area | 0.2257 |
| Lot Size Acres | 0.2257 |
Amenities
- Foreclosure
- Views
- Short Sale
- New Construction
- Adult 55+
- Lease To Own
- No HOA Fees
- Furnished
- Primary On Main
- Air Conditioning
- Seller Finance
- Green
- Fixer Upper
- Horse
- Golf
- Fireplace
- Deck
- Garage
- Basement
- Pool
Property vs Single Family Average in 23233
Price
Taxes
Year Built
 All or a portion of the multiple listing information is provided by the Central Virginia Regional Multiple Listing Service, LLC, from a copyrighted compilation of listings. All CVR MLS information provided is deemed reliable but is not guaranteed accurate. The compilation of listings and each individual listing are ©2026 Central Virginia Regional Multiple Listing Service, LLC. All rights reserved.
All MLS listings are © 2026 Central Virginia Regional Multiple Listing Service, LLC. All
All or a portion of the multiple listing information is provided by the Central Virginia Regional Multiple Listing Service, LLC, from a copyrighted compilation of listings. All CVR MLS information provided is deemed reliable but is not guaranteed accurate. The compilation of listings and each individual listing are ©2026 Central Virginia Regional Multiple Listing Service, LLC. All rights reserved.
All MLS listings are © 2026 Central Virginia Regional Multiple Listing Service, LLC. All
