









Address
7403 Edgewood Avenue, Henrico, VA
Price
$ 399,900
Property Attributes
- MLS#2619453
- TypeSingle Family
- Listing Status Pending
- CountyHenrico
- CityHenrico
- Area32 - Henrico
- NeighborhoodStuart Ridge Addition
- Zip23227
- Style
- Year Built1965
- Taxes$ 3122
- Price$ 399,900
- Bedrooms3
- Full Bathrooms2
- Half Bathrooms1
- Sqr Footage2288
- Lot Size0.2497 Acres
Data Source:
Central Virginia Regional MLS (CVRMLS)
Property Description
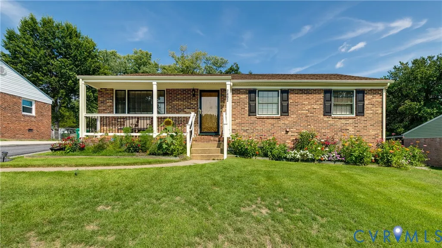
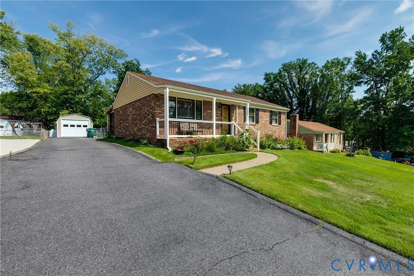
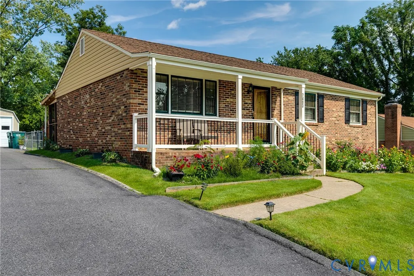
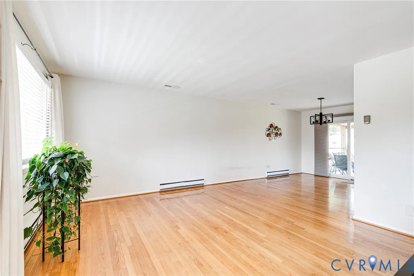
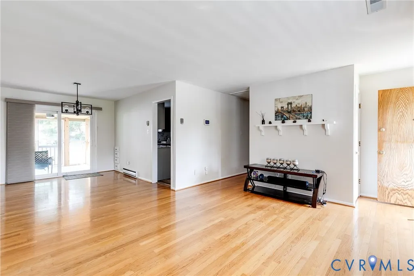
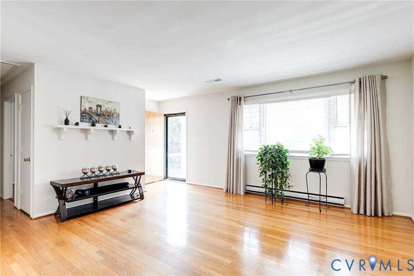
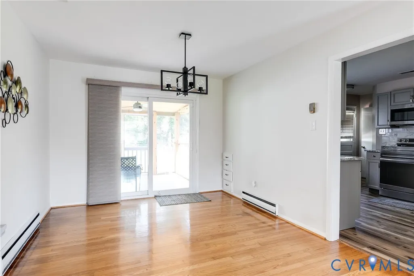
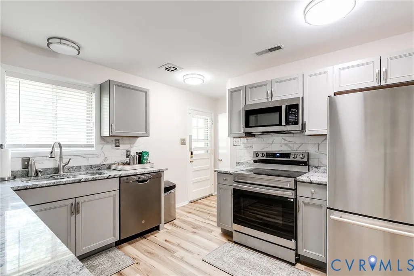
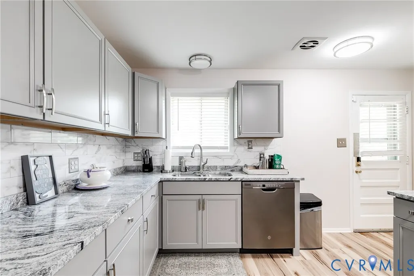
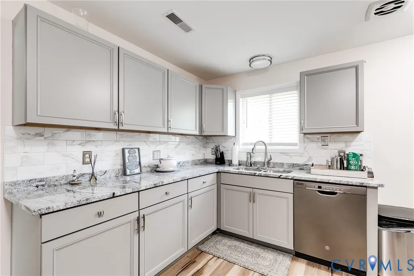
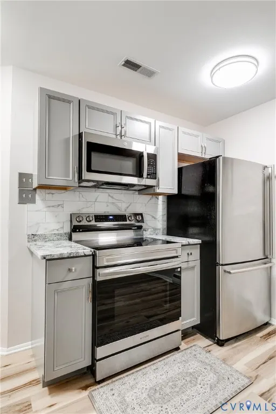
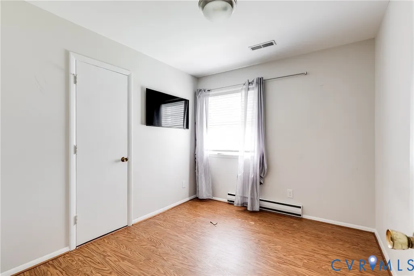
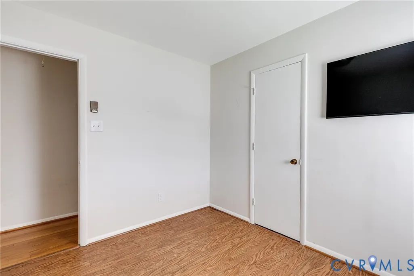
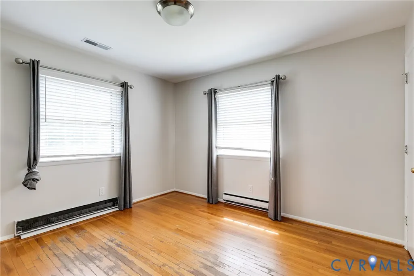
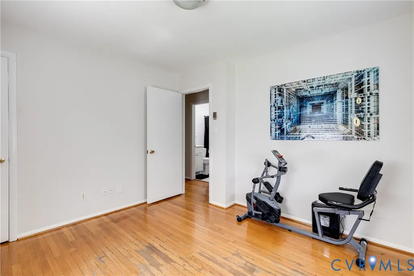
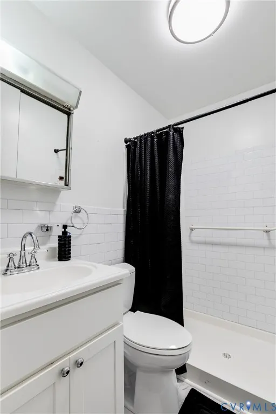
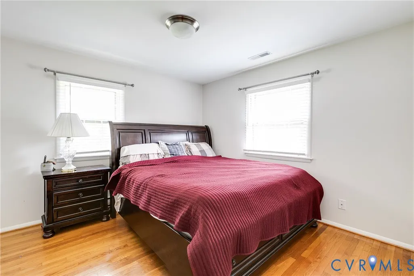
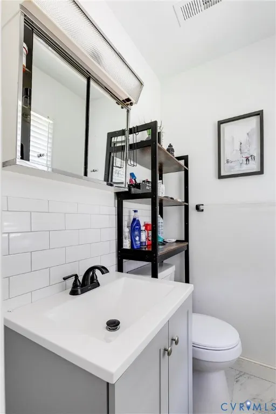
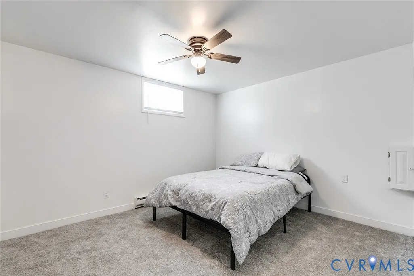
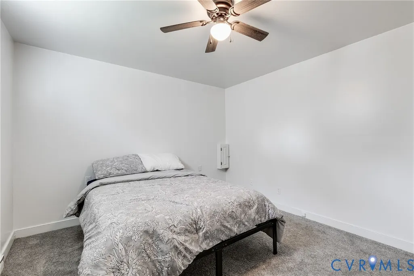
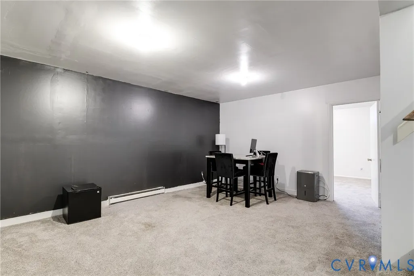
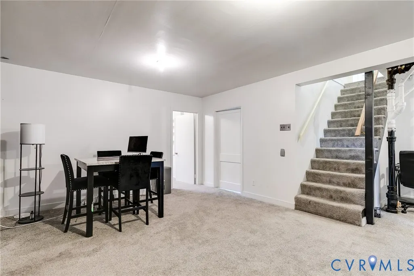
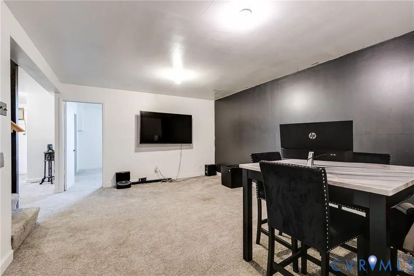
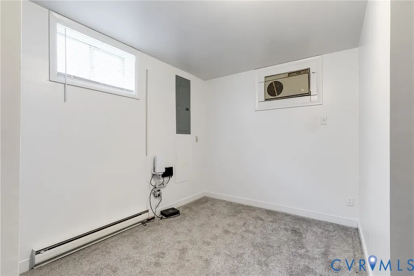
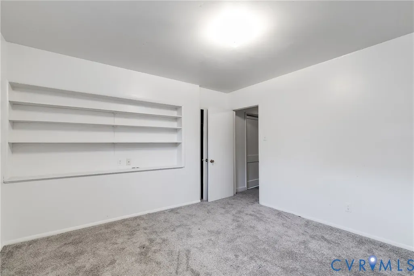
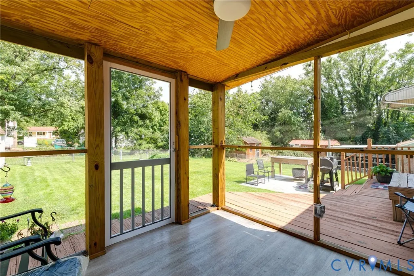
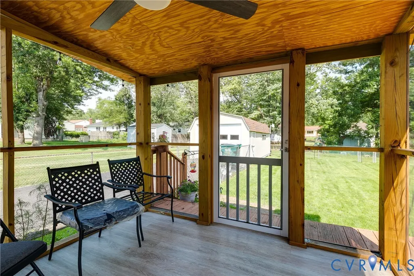
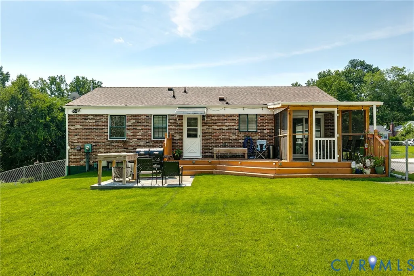
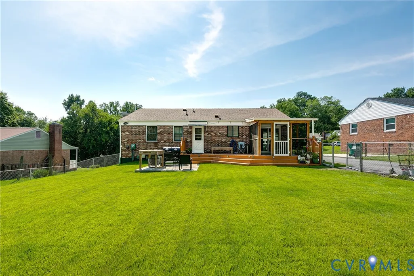
Welcome to 7403 Edgewood Ave! This well-maintained brick ranch offers 3 bedrooms, 2.5 baths, and 2,288 square feet of comfortable living space on a quiet cul-de-sac in Henrico’s Lakeside neighborhood. Step inside to find hardwood floors throughout most of the home, including the spacious living and dining rooms. The beautifully updated kitchen, renovated just two months ago, features new cabinetry, granite countertops, and an on-trend tile backsplash. Just down the hall, you’ll find three generously sized bedrooms, all with hardwood floors. The hall bath has been tastefully updated with new flooring and a classic subway tile tub surround. The finished basement features newer carpet and provides flexible space that’s perfect for a home office, gym, recreation room, or media room. Conveniently located near shopping, dining, parks, and schools, this move-in ready home combines thoughtful updates, meticulous maintenance, and an unbeatable location. HVAC (2015), Water Heater (2014). Don’t miss your opportunity to make it yours!
| Elementary School | Middle School | High School |
|---|---|---|
| Chamberlayne Elementary School | Brookland Middle School | Hermitage High School |
| Price History | |
|---|---|
| 8/5/2026 | Listed $399,950 |
| 8/17/2026 | Listed $399,900 |
General Features
| Sewer | Public Sewer |
|---|---|
| Heating | Electric,Heat Pump |
| Cooling | Electric,Heat Pump |
| Possession | Close Of Escrow |
| Roof | Shingle |
| Appliances | Electric Water Heater |
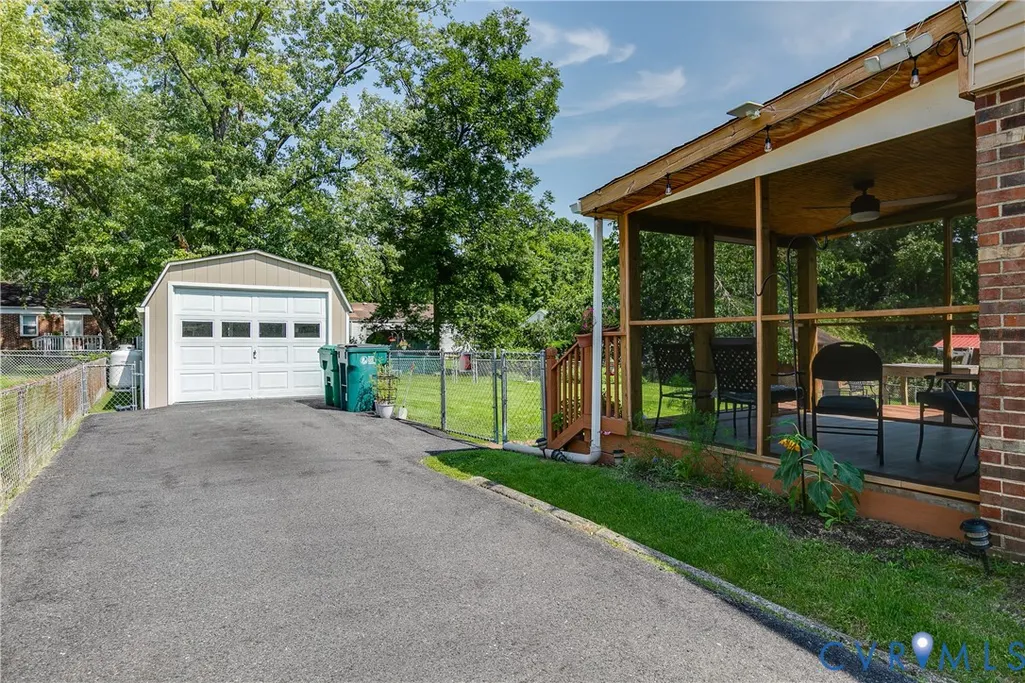
| Exterior Features | Lighting,Porch,Paved Driveway |
| Garage Spaces | 1 |
| Patio/Porch Features | Deck,Front Porch,Screened,Porch |
| Architectural Style | Ranch |
| Pool Features | None |
| Construction Materials | Brick,Drywall,Frame,Vinyl Siding |
| Year Built | 1965 |
| Stories | 1 |
| Levels | One |
| Property SubType | Single Family Residence |
| Tax Year | 2025 |
| Percent Ownership | Individuals |
| County | Henrico |
| New Construction | false |
| Property Type | Residential |
| Attached Garage | false |
| Subdivision Name | Stuart Ridge Addition |
| Garage Y/N | true |
| Total Rooms | 6 |
| Full Baths | 2 |
| Status | Pending |
| High School | Hermitage |
| Disclosures | Exempt Disclaimer |
| Zoning Description | R3 |
| MLS Area | 32 - Henrico |
| Lot Size Units | Acres |
| Waterfront Y/N | false |
| Elementary School | Chamberlayne |
| Year Built Details | Actual |
| Tax Annual Amount | 3122.46 |
| Middle/Junior High School | Brookland |
| Property Condition | Resale |
| Days on Market | 31 |
| Standard Status | Pending |
| Occupancy Type | Owner |
| Tax Assessed Value | 376200 |
| Ownership Type | Sole Proprietor |
| Property Sub Type Additional | Single Family Residence |
| Expected Active Date | 2026-08-06 |
Interior Features
| Basement | Full,Heated |
|---|---|
| Flooring | Partially Carpeted,Vinyl,Wood |
| Total Stories | 1 |
| Basement (Y/N) | true |
| Air Conditioning Y/N | true |
| Heating Y/N | true |
| Half Baths | 1 |
| BuyerOfficeEmail | johnoreilly@bhgbasecamp.com |
| Total Bedrooms | 3 |
| Below Grade Finished Area | 1144 |
| LivingAreaSource | Assessor |
| Total Baths | 3 |
Exterior Features
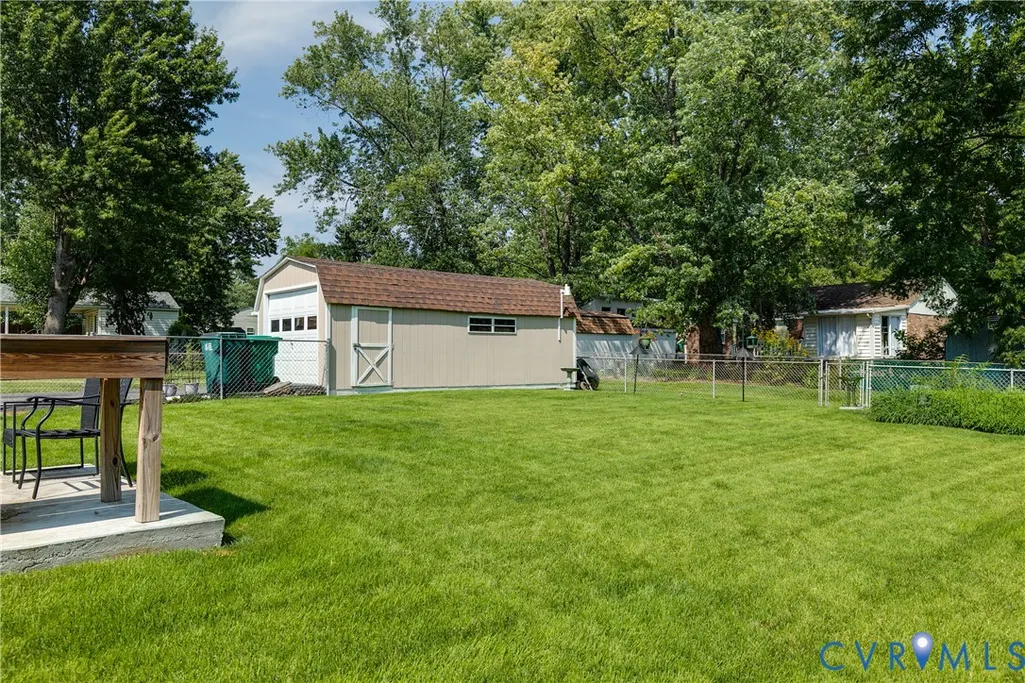
| Fencing | Chain Link,Fenced |
|---|---|
| Parking Features | Driveway,Detached,Garage,Garage Door Opener,Paved |
| Lot Features | Cul-De-Sac |
| Water Source | Public |
| Lot Size Area | 0.2497 |
| Lot Size Acres | 0.2497 |
Amenities
- Foreclosure
- Views
- Short Sale
- New Construction
- Adult 55+
- Lease To Own
- No HOA Fees
- Furnished
- Primary On Main
- Air Conditioning
- Seller Finance
- Green
- Fixer Upper
- Horse
- Golf
- Fireplace
- Deck
- Garage
- Basement
- Pool
Property vs Single Family Average in 23227
Price
Taxes
Year Built
 All or a portion of the multiple listing information is provided by the Central Virginia Regional Multiple Listing Service, LLC, from a copyrighted compilation of listings. All CVR MLS information provided is deemed reliable but is not guaranteed accurate. The compilation of listings and each individual listing are ©2026 Central Virginia Regional Multiple Listing Service, LLC. All rights reserved.
All MLS listings are © 2026 Central Virginia Regional Multiple Listing Service, LLC. All
All or a portion of the multiple listing information is provided by the Central Virginia Regional Multiple Listing Service, LLC, from a copyrighted compilation of listings. All CVR MLS information provided is deemed reliable but is not guaranteed accurate. The compilation of listings and each individual listing are ©2026 Central Virginia Regional Multiple Listing Service, LLC. All rights reserved.
All MLS listings are © 2026 Central Virginia Regional Multiple Listing Service, LLC. All
