
Open House Sun, Sep 27th 11:00 AM - 01:00 PM - Primary on Main
















Address
1490 Camberley Drive, Goochland, VA
Price
$ 795,000
Property Attributes
- MLS#2620036
- TypeSingle Family
- Listing Status Active
- CountyGoochland
- CityGoochland
- Area24 - Goochland
- NeighborhoodParke At Saddlecreek
- Zip23103
- Style
- Year Built2014
- Taxes$ 3642
- Price$ 795,000
- Bedrooms3
- Full Bathrooms2
- Half Bathrooms1
- Sqr Footage3208
- Lot Size0.179 Acres
Data Source:
Central Virginia Regional MLS (CVRMLS)
Property Description
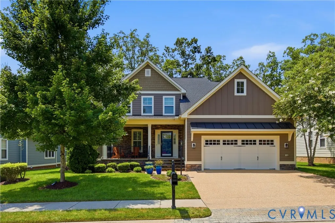
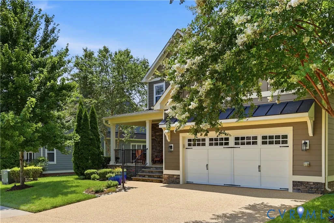
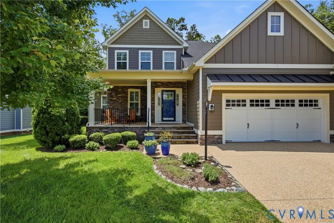
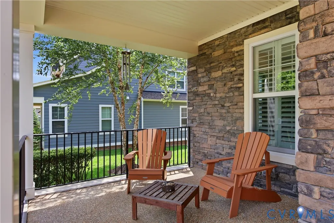
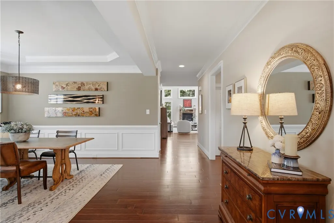
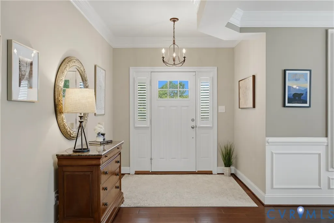
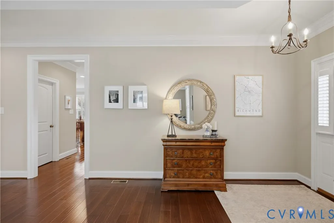
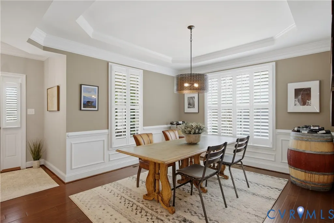
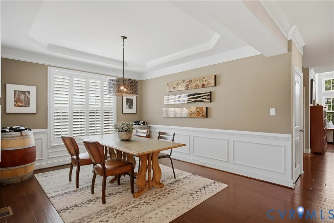
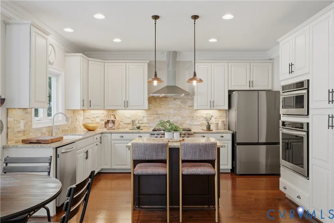
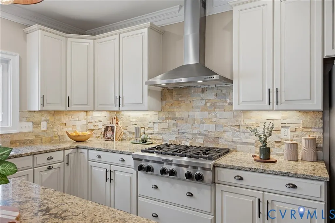
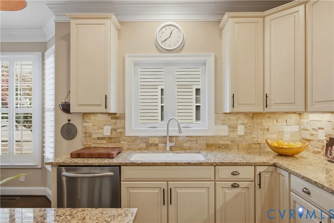
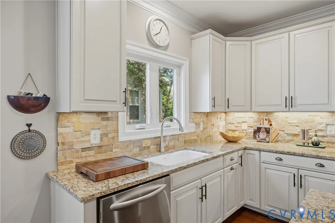
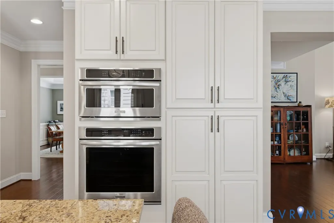
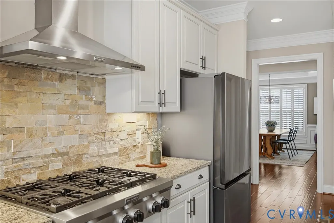
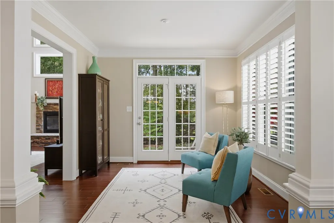
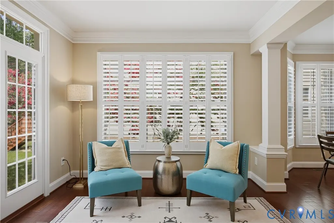
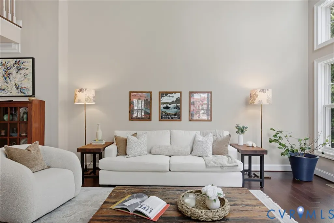
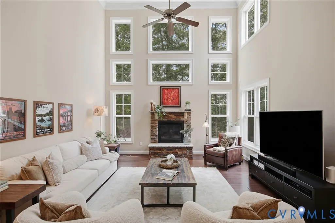
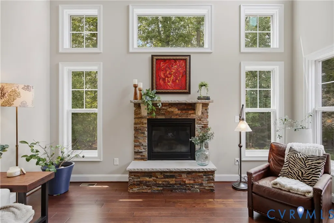
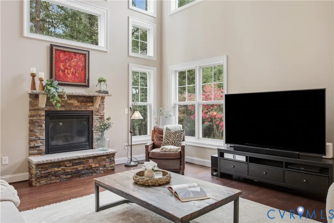
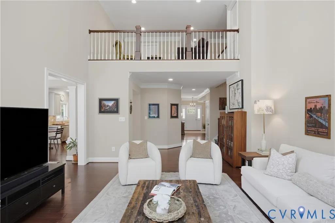
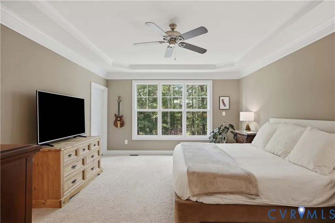
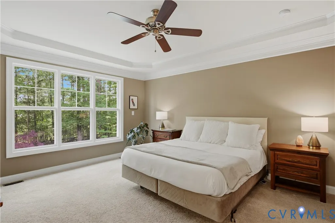
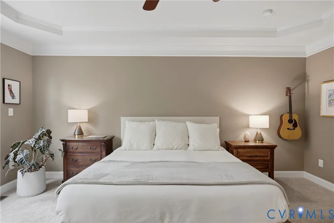
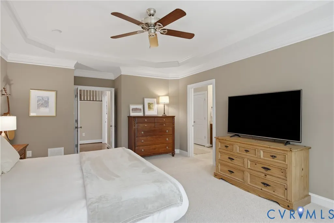
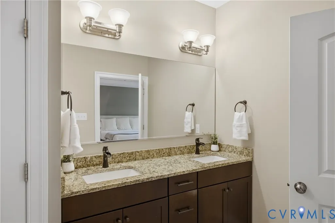
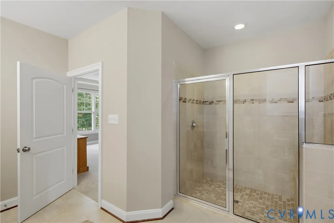
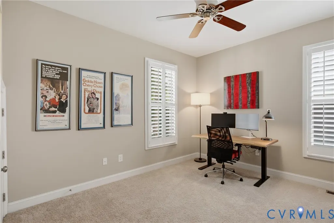
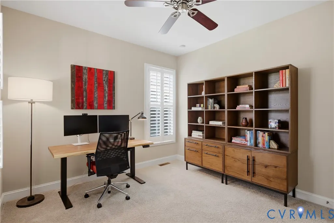
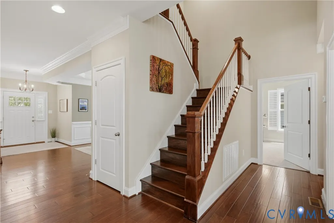
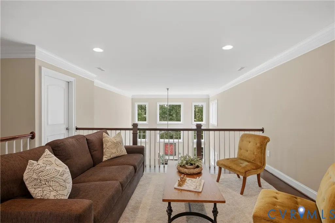
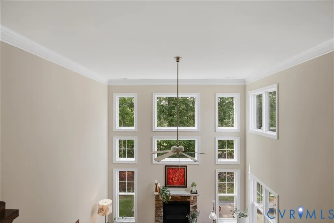
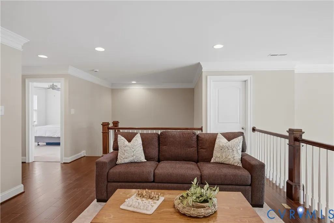
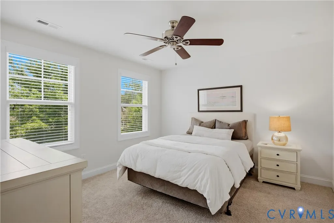
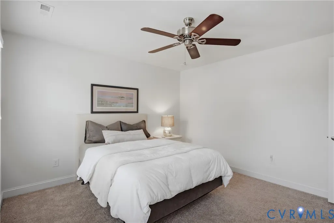
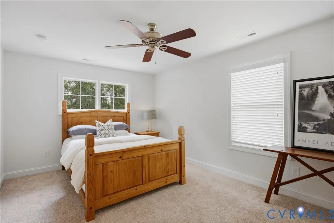
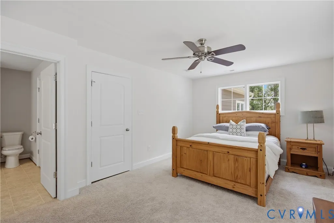
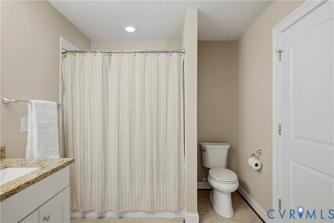
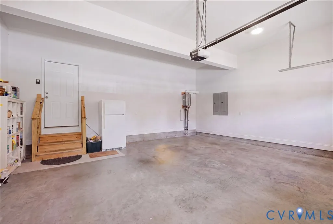
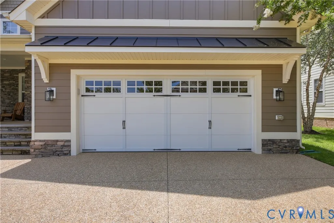
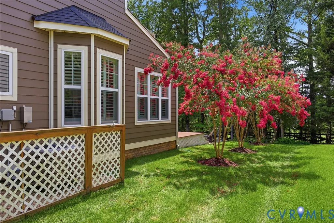
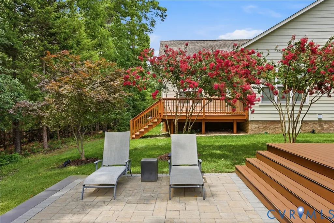
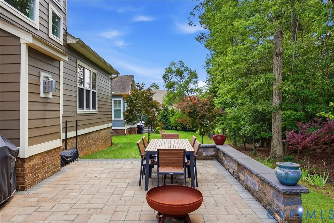
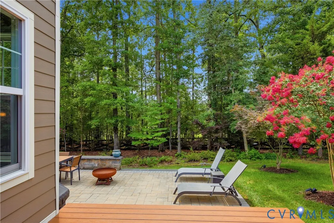
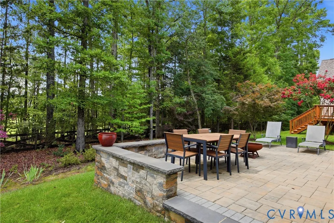
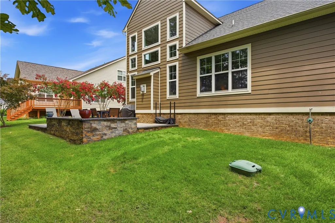
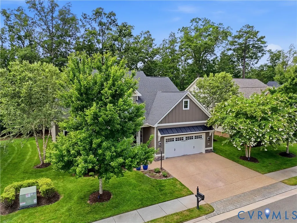
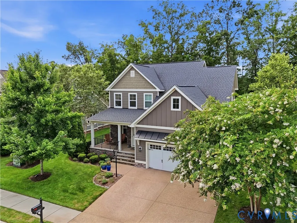
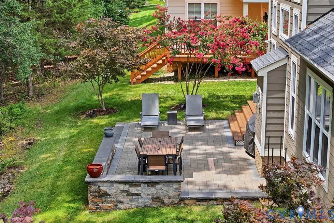
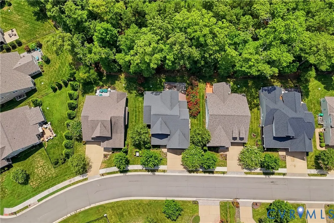
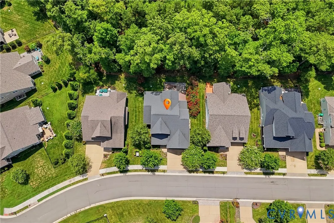
Second chances like this don’t come around often with a home like this in The Parke at Saddlecreek. 1490 CAMBERLEY DRIVE IS BACK ON MARKET THROUGH NO FAULT OF THE SELLER. 1490 Camberley Drive is a one owner home offering 3,208 square feet, easy first floor living and a wooded backyard setting. The primary suite, office/flex room, laundry and main living spaces are all located on the first floor, giving the home a layout that works well for everyday life. The two-story family room is the heart of the home, with a gas fireplace and a full wall of windows overlooking the trees behind the property. The adjoining kitchen features granite countertops, a center island, gas cooking and under cabinet lighting, keeping the main gathering spaces open and connected. Just beyond the kitchen, the light filled Florida room includes plantation shutters, large windows and direct access to the deck. A formal dining room off the foyer offers a separate space for meals and gatherings, along with additional plantation shutters. The first-floor primary suite enjoys views of the backyard and includes a walk-in closet, double vanity and a large walk-in shower. Also on the main level is an office/flex room with a closet perfect for working from home. Upstairs, an open loft overlooks the family room and creates a comfortable second sitting area. Two additional bedrooms, a full bath with a double vanity and generous storage complete the second floor. Outside, the Trex deck and large patio provide plenty of room to relax or entertain. The backyard faces the woods rather than another row of homes, while established landscaping along both sides adds an additional level of privacy. The full exterior was updated with HardiePlank siding by Blue Ridge Exteriors in 2023. Additional features include a tankless water heater, two zone heating and cooling that has been serviced twice annually, and HOA provided lawn maintenance, trash and snow removal. Residents enjoy a friendly, active neighborhood while still having privacy at home.
| Elementary School | Middle School | High School |
|---|---|---|
| Randolph Elementary School | Goochland Middle School | Goochland High School |
| Price History | |
|---|---|
| 8/5/2026 | Listed $795,000 |
General Features
| Interior Features | Bedroom on Main Level,Ceiling Fan(s),Cathedral Ceiling(s),Dining Area,Separate/Formal Dining Room,Double Vanity,Eat-in Kitchen,En Suite Bathroom,Full Bath on Main Level,Fireplace,Granite Counters,High Ceilings,Kitchen Island,Bath in Primary Bedroom,Main Level Primary,Pantry,Recessed Lighting,Window Treatments |
|---|---|
| Sewer | Public Sewer |
| Heating | Electric,Heat Pump,Zoned |
| Cooling | Electric,Heat Pump,Zoned |
| Possession | Close Of Escrow |
| Roof | Shingle |
| Appliances | Built-In Oven,Cooktop,Dishwasher,Exhaust Fan,Gas Cooking,Disposal,Microwave,Propane Water Heater,Range,Range Hood,Stove,Tankless Water Heater |
| Exterior Features | Deck,Lighting,Porch,Paved Driveway |
| HOA | 240 |
| Garage Spaces | 2 |
| Association Fee Includes | Common Areas,Maintenance Grounds,Snow Removal,Trash |
| Patio/Porch Features | Front Porch,Patio,Deck,Porch |
| Architectural Style | Two Story |
| Pool Features | None |
| Security Features | Smoke Detector(s) |
| Construction Materials | Drywall,Frame,HardiPlank Type |
| Exclusions | Refrigerator, washer/dryer |
| Year Built | 2014 |
| Stories | 2 |
| Levels | Two |
| Property SubType | Single Family Residence |
| Tax Year | 2026 |
| Percent Ownership | Individuals |
| Community Features | Common Grounds/Area,Home Owners Association |
| Assoc Fee Paid Per | Monthly |
| County | Goochland |
| New Construction | false |
| Property Type | Residential |
| Association Amenities | Landscaping |
| Home Owner Assoc | true |
| Attached Garage | true |
| Subdivision Name | Parke At Saddlecreek |
| Garage Y/N | true |
| Total Rooms | 12 |
| Full Baths | 2 |
| Status | Active |
| High School | Goochland |
| Disclosures | Covenants/Restrictions Disclosure,Seller Disclosure |
| Zoning Description | RPUD |
| MLS Area | 24 - Goochland |
| Lot Size Units | Acres |
| Waterfront Y/N | false |
| Elementary School | Randolph |
| Year Built Details | Actual |
| Tax Annual Amount | 3642.69 |
| Middle/Junior High School | Goochland |
| Property Condition | Resale |
| Virtual Tour | https://www.zillow.com/view-imx/3fecb018-41c9-4e58-afaf-612077044bb4?setAttribution=mls&wl=true&initialViewType=pano&utm_source=dashboard |
| Days on Market | 2 |
| Standard Status | Active |
| Occupancy Type | Owner |
| Tax Assessed Value | 687300 |
| Tax Lot | 55 |
| Ownership Type | Sole Proprietor |
| Property Sub Type Additional | Single Family Residence |
Interior Features
| Basement | Crawl Space |
|---|---|
| Flooring | Ceramic Tile,Partially Carpeted,Wood |
| Total Fireplaces | 1 |
| Fireplace Features | Gas |
| Total Stories | 2 |
| Basement (Y/N) | false |
| Air Conditioning Y/N | true |
| Heating Y/N | true |
| Window Features | Window Treatments |
| Fireplace Y/N | true |
| Half Baths | 1 |
| Total Bedrooms | 3 |
| LivingAreaSource | Assessor |
| Total Baths | 3 |
Exterior Features
| Fencing | None |
|---|---|
| Parking Features | Attached,Direct Access,Driveway,Garage,Garage Door Opener,Off Street,Paved |
| Lot Features | Landscaped |
| Water Source | Public |
| Lot Size Area | 0.179 |
| Lot Size Acres | 0.179 |
Amenities
- Foreclosure
- Views
- Short Sale
- New Construction
- Adult 55+
- Lease To Own
- No HOA Fees
- Furnished
- Primary On Main
- Air Conditioning
- Seller Finance
- Green
- Fixer Upper
- Horse
- Golf
- Fireplace
- Deck
- Garage
- Basement
- Pool
Property vs Single Family Average in 23103
Price
Taxes
Year Built
 All or a portion of the multiple listing information is provided by the Central Virginia Regional Multiple Listing Service, LLC, from a copyrighted compilation of listings. All CVR MLS information provided is deemed reliable but is not guaranteed accurate. The compilation of listings and each individual listing are ©2026 Central Virginia Regional Multiple Listing Service, LLC. All rights reserved.
All MLS listings are © 2026 Central Virginia Regional Multiple Listing Service, LLC. All
All or a portion of the multiple listing information is provided by the Central Virginia Regional Multiple Listing Service, LLC, from a copyrighted compilation of listings. All CVR MLS information provided is deemed reliable but is not guaranteed accurate. The compilation of listings and each individual listing are ©2026 Central Virginia Regional Multiple Listing Service, LLC. All rights reserved.
All MLS listings are © 2026 Central Virginia Regional Multiple Listing Service, LLC. All
