
Golf Course - Primary on Main
Address
8301 Macandrew Terrace, Chesterfield, VA
Price
$ 669,900
Property Attributes
- MLS#2623669
- TypeSingle Family
- Listing Status Pending
- CountyChesterfield
- CityChesterfield
- Area54 - Chesterfield
- NeighborhoodThe Highlands
- Zip23838
- Style
- Year Built2004
- Taxes$ 5035
- Price$ 669,900
- Bedrooms4
- Full Bathrooms2
- Half Bathrooms1
- Sqr Footage3013
- Lot Size1.014 Acres
Data Source:
Central Virginia Regional MLS (CVRMLS)
Property Description
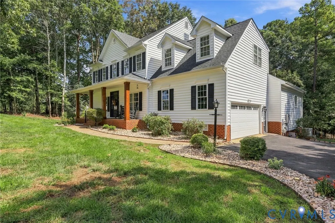
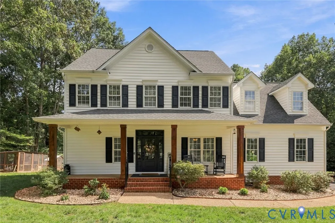
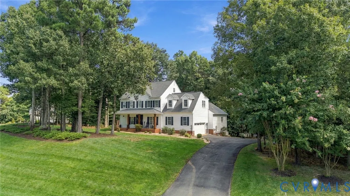
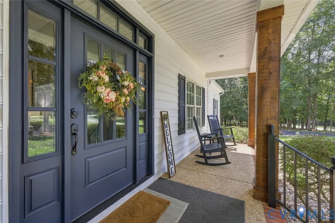
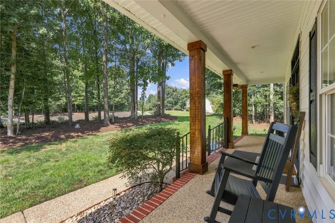
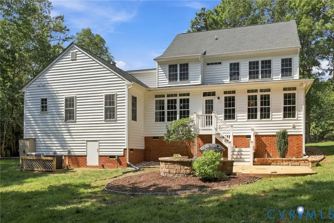
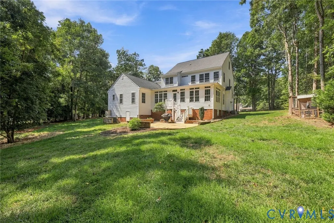
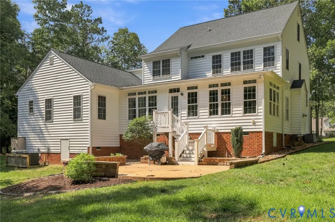
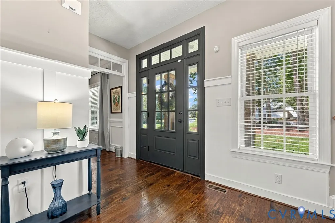
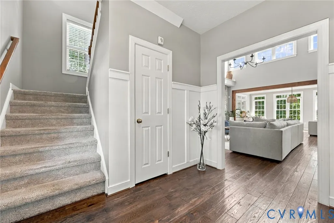
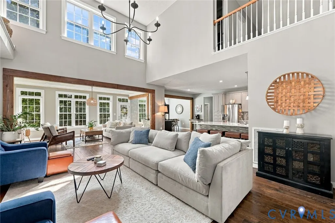
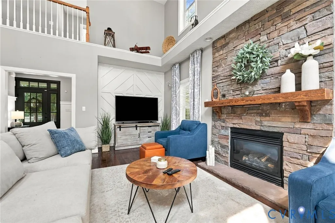
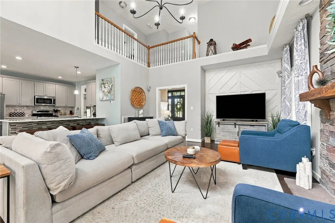
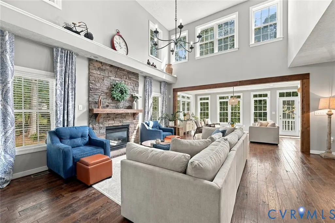
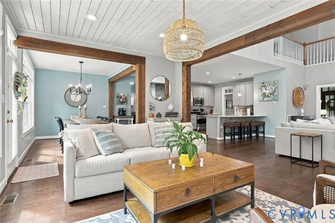
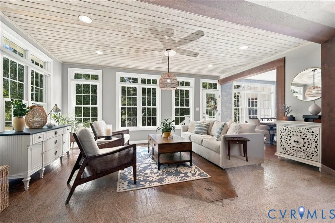
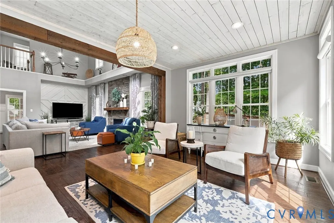
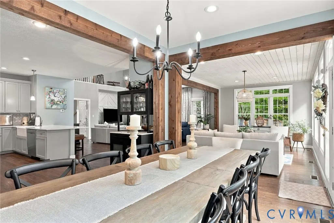
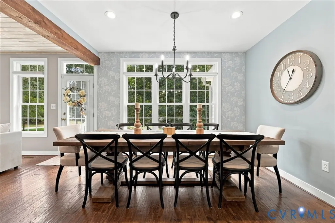
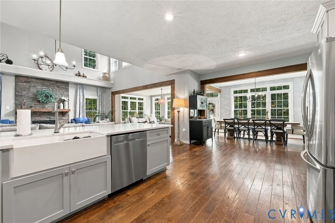
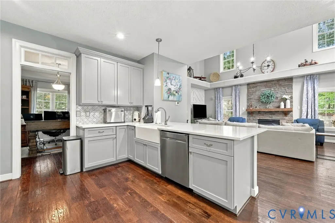
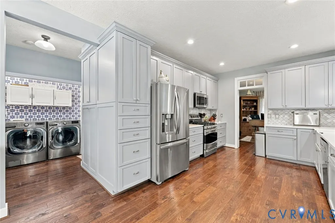
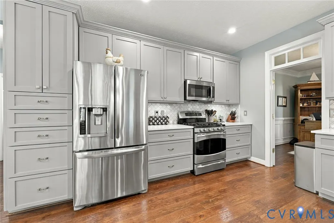
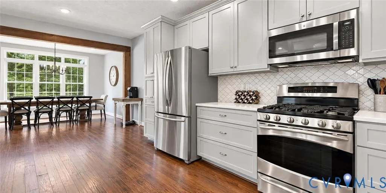
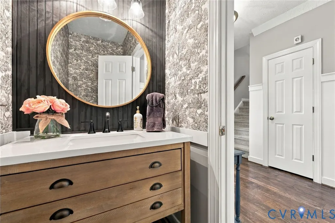
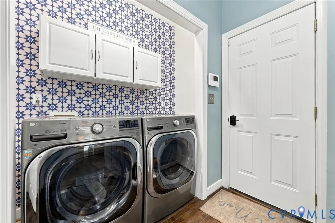
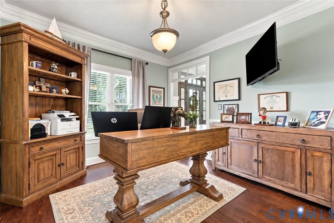
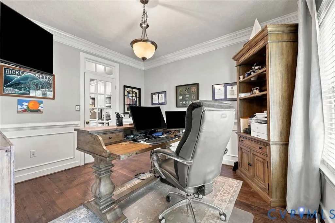
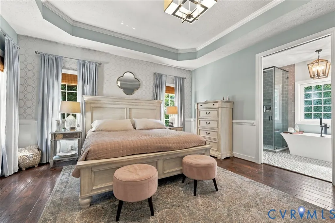
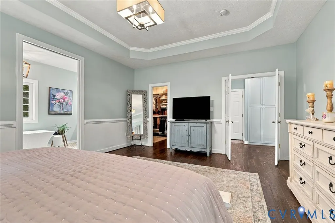
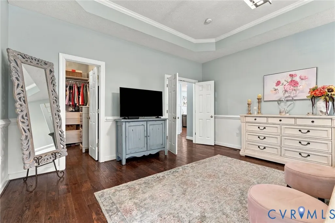
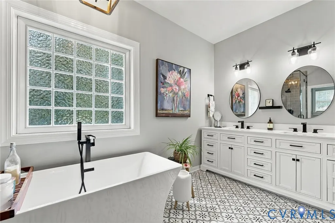
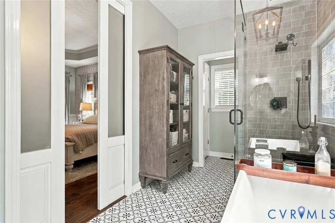
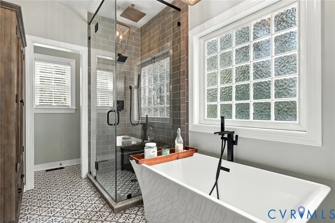
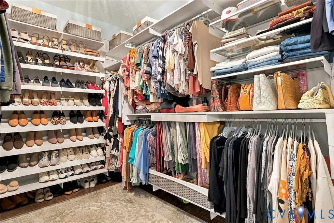
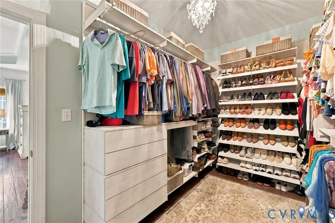
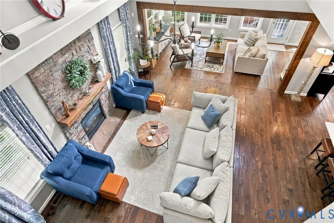
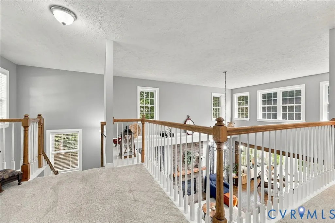
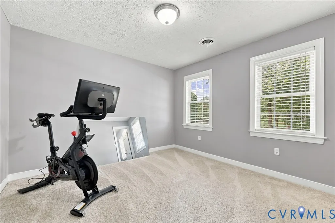
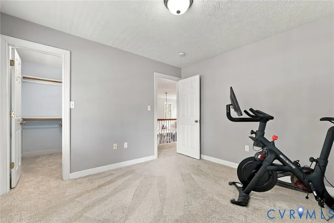
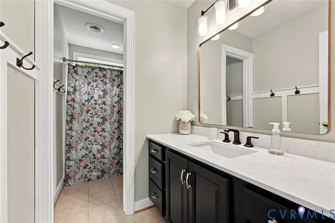
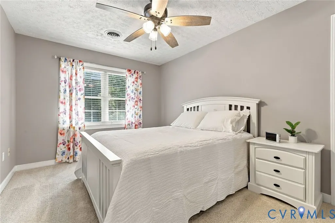
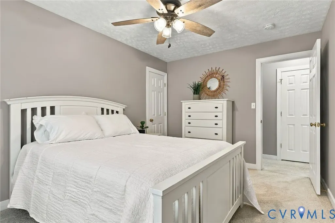
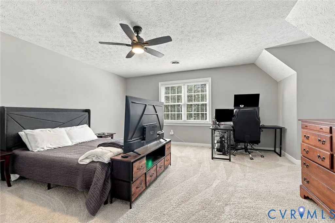
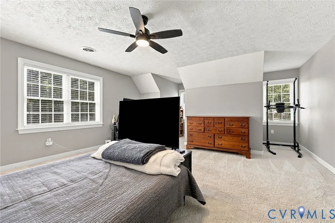
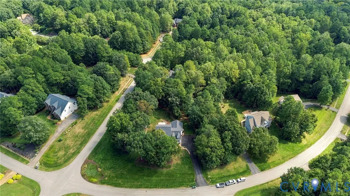
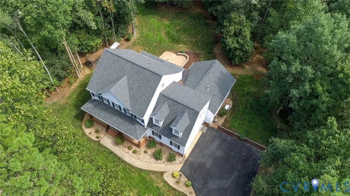
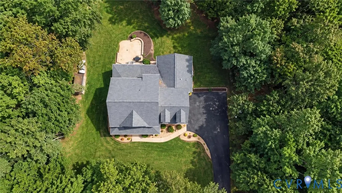
Beautifully updated and renovated home on a well landscaped corner lot with beautiful cedar columns. Recent improvements include newer vinyl siding, windows, roof, HVAC (1 and 5 years old), garage door and openers, over-sized gutters with gutter guard, security system and camera's, a Generac whole house generator, concrete patio and new asphalt driveway and finished garage. Once you step inside the first floor this is where you will be excited to see a completely renovated area to include an open kitchen with quartz countertops, new appliances, hardwood floors, custom woodwork and cabinetry, a custom pantry, cathedral ceilings, stone fireplace, as well as newer light fixtures throughout the lower level. A large addition was recently added to give the first floor a modern and open look. The first floor primary bedroom has a customized closet with a beautifully renovated primary bath with heated floors. The first floor half bath was also fully updated. Moving upstairs, the second floor has (3) additional bedrooms and a full bathroom was recently updated as well and an unfinished expandable 3rd floor for potential added living space. This house is a must see home in a family friendly neighborhood with many amenities!!
| Elementary School | Middle School | High School |
|---|---|---|
| Gates Elementary School | Matoaca Middle School | Matoaca High School |
| Price History | |
|---|---|
| 9/16/2026 | Listed $669,900 |
General Features
| Interior Features | Bedroom on Main Level,Dining Area,Eat-in Kitchen,En Suite Bathroom,Full Bath on Main Level,Fireplace,Granite Counters,High Ceilings,High Speed Internet,Main Level Primary,Pantry,Wired for Data,Walk-In Closet(s),Window Treatments |
|---|---|
| Sewer | Septic Tank |
| Heating | Electric,Forced Air,Heat Pump,Natural Gas,Zoned |
| Cooling | Central Air,Zoned |
| Possession | Close Of Escrow |
| Roof | Composition |
| Appliances | Cooktop,Double Oven,Dryer,Dishwasher,Exhaust Fan,Gas Cooking,Disposal,Gas Water Heater,Ice Maker,Microwave,Range,Refrigerator,Washer |
| Exterior Features | Sprinkler/Irrigation,Porch,Paved Driveway |
| HOA | 539 |
| Garage Spaces | 2 |
| Association Fee Includes | Clubhouse,Common Areas |
| Patio/Porch Features | Front Porch,Patio,Porch |
| Architectural Style | Transitional |
| Pool Features | None,Community |
| Security Features | Security System,Smoke Detector(s) |
| Construction Materials | Drywall,Frame,Vinyl Siding |
| Year Built | 2004 |
| Levels | Two and One Half |
| Property SubType | Single Family Residence |
| Tax Year | 2026 |
| Percent Ownership | Individuals |
| Community Features | Boat Facilities,Clubhouse,Fitness,Golf,Home Owners Association,Lake,Pond,Pool,Street Lights,Tennis Court(s),Trails/Paths |
| Assoc Fee Paid Per | Annually |
| County | Chesterfield |
| New Construction | false |
| Property Type | Residential |
| Association Amenities | Landscaping |
| Home Owner Assoc | true |
| Attached Garage | true |
| Subdivision Name | The Highlands |
| Garage Y/N | true |
| Total Rooms | 7 |
| Full Baths | 2 |
| Status | Pending |
| Directions | Rt 10 east to Nash road, Right on Nash Road, Left on Eastfair Drive, Left on Macandrew Drive, Take Macandrew Drive sign to stop sign, home is directly across street. |
| High School | Matoaca |
| Disclosures | Covenants/Restrictions Disclosure,Owner Is Listing Agent |
| Zoning Description | R25 |
| MLS Area | 54 - Chesterfield |
| Lot Size Units | Acres |
| Waterfront Y/N | false |
| Elementary School | Gates |
| Year Built Details | Actual |
| Tax Annual Amount | 5035.62 |
| Middle/Junior High School | Matoaca |
| Property Condition | Resale |
| Days on Market | 6 |
| Standard Status | Pending |
| Occupancy Type | Owner |
| Tax Assessed Value | 565800 |
| Tax Lot | 19 |
| Ownership Type | Sole Proprietor |
| Property Sub Type Additional | Single Family Residence |
| Expected Active Date | 2026-09-16 |
Interior Features
| Basement | Crawl Space |
|---|---|
| Flooring | Carpet,Ceramic Tile,Wood |
| Total Fireplaces | 1 |
| Fireplace Features | Gas,Stone,Insert |
| Total Stories | 2 |
| Basement (Y/N) | false |
| Air Conditioning Y/N | true |
| Heating Y/N | true |
| Window Features | Screens,Window Treatments |
| Fireplace Y/N | true |
| Half Baths | 1 |
| BuyerOfficeEmail | jennifer.trainham@keetonco.com |
| Laundry Features | Washer Hookup,Dryer Hookup |
| Total Bedrooms | 4 |
| LivingAreaSource | Assessor |
| Total Baths | 3 |
Exterior Features
| Fencing | Invisible |
|---|---|
| Parking Features | Attached,Driveway,Finished Garage,Garage,Garage Door Opener,Paved |
| Lot Features | Corner Lot,Landscaped |
| Water Source | Public |
| Lot Size Area | 1.014 |
| Lot Size Acres | 1.014 |
| Other Equipment | Generator |
Amenities
- Foreclosure
- Views
- Short Sale
- New Construction
- Adult 55+
- Lease To Own
- No HOA Fees
- Furnished
- Primary On Main
- Air Conditioning
- Seller Finance
- Green
- Fixer Upper
- Horse
- Golf
- Fireplace
- Deck
- Garage
- Basement
- Pool
Property vs Single Family Average in 23838
Price
Taxes
Year Built
In The Neighborhood
Primary On Main
South Chesterfield
$ 500,000
- Type
- Single Family
- Size
- 2,479 SqFt
- Rooms
- 4 Beds + 2.5 Baths
 All or a portion of the multiple listing information is provided by the Central Virginia Regional Multiple Listing Service, LLC, from a copyrighted compilation of listings. All CVR MLS information provided is deemed reliable but is not guaranteed accurate. The compilation of listings and each individual listing are ©2026 Central Virginia Regional Multiple Listing Service, LLC. All rights reserved.
All MLS listings are © 2026 Central Virginia Regional Multiple Listing Service, LLC. All
All or a portion of the multiple listing information is provided by the Central Virginia Regional Multiple Listing Service, LLC, from a copyrighted compilation of listings. All CVR MLS information provided is deemed reliable but is not guaranteed accurate. The compilation of listings and each individual listing are ©2026 Central Virginia Regional Multiple Listing Service, LLC. All rights reserved.
All MLS listings are © 2026 Central Virginia Regional Multiple Listing Service, LLC. All
