
New Construction - Primary on Main
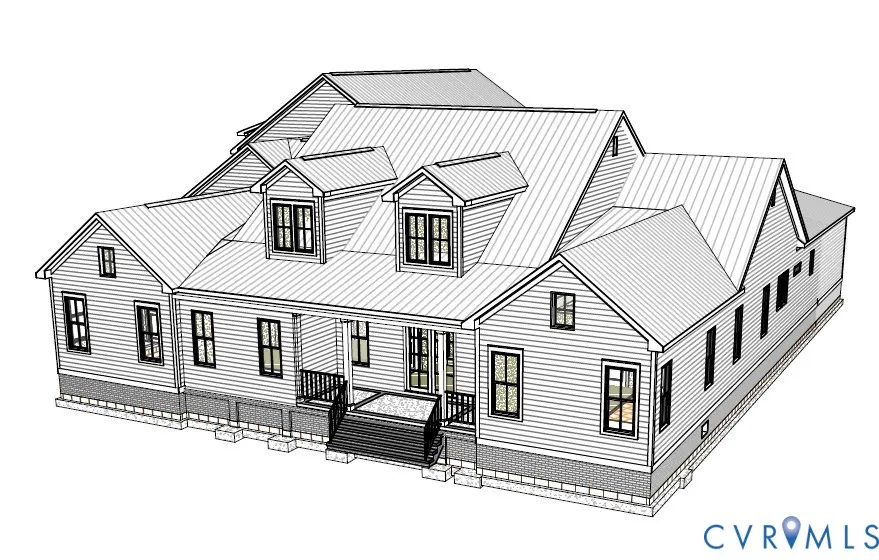
Address
12438 Bluffton Ridge Court, Goochland, VA
Price
$ 2,300,000
Property Attributes
- MLS#2624855
- TypeSingle Family
- Listing Status Pending
- CountyGoochland
- CityGoochland
- Area24 - Goochland
- NeighborhoodBlufftons
- Zip23238
- Style
- Year Built2026
- Taxes$ 1499
- Price$ 2,300,000
- Bedrooms4
- Full Bathrooms6
- Half Bathrooms2
- Sqr Footage5845
- Lot Size0.47 Acres
Data Source:
Central Virginia Regional MLS (CVRMLS)
Property Description
This stunning Southern-inspired Lowcountry home, designed by Allison Ramsey Architects, built by Eagle Construction, and thoughtfully customized by its purchasers, offers timeless Charleston-inspired architecture with a taste of Palmetto Bluff in RVA. Located in The Blufftons, the home features 10' ceilings, gracious spaces, extensive trim, and exceptional indoor-outdoor living. The chef’s kitchen includes a large center island, Wolf range, Sub-Zero refrigerator, Cove dishwasher, breakfast nook, custom cabinetry, walk-in pantry, and separate scullery conveniently located near the mudroom. The open great room features a gas fireplace and NanaWall opening to the rear porch overlooking the gunite pool and beautifully landscaped grounds. The first-floor primary suite offers two generous walk-in closets and a luxurious en-suite bath. Three additional spacious first-floor bedrooms each feature private en-suite baths and are generously sized to accommodate king-size beds. Additional amenities include a sizable office, wine room, wet bar, mudroom, two powder rooms, and five full baths. Outdoor living is exceptional with a covered rear porch, built-in grilling station with sink, gunite pool, pool house, and thoughtfully designed landscaping. The second floor provides a large recreation room, workout space, and spa area. A three-car garage offers custom cabinetry, attached storage, and an optional car lift. Additional highlights include standing-seam metal roofing, Hardie-plank siding, premium appliances, and extensive custom details throughout. Ideally located near Short Pump shopping, dining, cinemas, Drive Shack, breweries, Route 288, and Goochland restaurants, The Blufftons combines relaxed Lowcountry elegance with the convenience of the RVA lifestyle. Buyers have the opportunity to personalize finishes, exterior details, and landscaping to create a truly custom residence.
| Elementary School | Middle School | High School |
|---|---|---|
| Randolph Elementary School | Goochland Middle School | Goochland High School |
| Price History | |
|---|---|
| 9/11/2026 | Listed $2,300,000 |
General Features
| Interior Features | Bookcases,Built-in Features,Eat-in Kitchen,Fireplace,Granite Counters,High Ceilings,Kitchen Island,Main Level Primary,Recessed Lighting,Cable TV,Walk-In Closet(s) |
|---|---|
| Sewer | Public Sewer |
| Heating | Electric,Forced Air,Heat Pump,Natural Gas,Zoned |
| Cooling | Central Air,Zoned |
| Possession | Close Of Escrow |
| Roof | Metal |
| Appliances | Dishwasher,Gas Cooking,Disposal,Gas Water Heater,Tankless Water Heater |
| HOA | 1140 |
| Garage Spaces | 3 |
| Association Fee Includes | Common Areas,Maintenance Grounds,Road Maintenance,Trash |
| Patio/Porch Features | Front Porch,Patio |
| Architectural Style | Custom |
| Pool Features | Gunite,In Ground,Pool |
| Construction Materials | Block,Drywall,Frame,HardiPlank Type |
| Year Built | 2026 |
| Stories | 2 |
| Levels | Two |
| Property SubType | Single Family Residence |
| Tax Year | 2026 |
| Percent Ownership | Corporate |
| Community Features | Home Owners Association,Curbs,Gutter(s) |
| Assoc Fee Paid Per | Quarterly |
| County | Goochland |
| New Construction | true |
| Property Type | Residential |
| Home Owner Assoc | true |
| Attached Garage | true |
| Subdivision Name | Blufftons |
| Garage Y/N | true |
| Total Rooms | 15 |
| Full Baths | 6 |
| Status | Pending |
| Directions | West on Patterson / Right into West Creek Parkway / Left on Bluffton Ridge Court / 1st Right onto Bluffton Ridge Court / Home is on the left |
| High School | Goochland |
| Disclosures | Exempt Disclaimer |
| Zoning Description | R-N |
| MLS Area | 24 - Goochland |
| Lot Size Units | Acres |
| Waterfront Y/N | false |
| Elementary School | Randolph |
| Year Built Details | To Be Built |
| Tax Annual Amount | 1499.9 |
| Middle/Junior High School | Goochland |
| Property Condition | New Construction,Under Construction |
| Standard Status | Pending |
| Tax Assessed Value | 2350000 |
| Tax Lot | 24 |
| Ownership Type | Corporation |
| Property Sub Type Additional | Single Family Residence |
Interior Features
| Basement | Full,Heated |
|---|---|
| Flooring | Tile,Wood |
| Total Fireplaces | 1 |
| Fireplace Features | Gas |
| Total Stories | 2 |
| Basement (Y/N) | false |
| Air Conditioning Y/N | true |
| Heating Y/N | true |
| Fireplace Y/N | true |
| Half Baths | 2 |
| BuyerOfficeEmail | info@srmfre.com |
| Total Bedrooms | 4 |
| LivingAreaSource | Builder |
| Total Baths | 8 |
Exterior Features
| Fencing | None |
|---|---|
| Parking Features | Attached,Direct Access,Garage,Heated Garage,Oversized |
| Lot Features | Buildable,Landscaped |
| Water Source | Public |
| Lot Size Area | 0.47 |
| Lot Size Acres | 0.47 |
| Other Equipment | Generator |
Amenities
- Foreclosure
- Views
- Short Sale
- New Construction
- Adult 55+
- Lease To Own
- No HOA Fees
- Furnished
- Primary On Main
- Air Conditioning
- Seller Finance
- Green
- Fixer Upper
- Horse
- Golf
- Fireplace
- Deck
- Garage
- Basement
- Pool
Property vs Single Family Average in 23238
Price
Taxes
Year Built
 All or a portion of the multiple listing information is provided by the Central Virginia Regional Multiple Listing Service, LLC, from a copyrighted compilation of listings. All CVR MLS information provided is deemed reliable but is not guaranteed accurate. The compilation of listings and each individual listing are ©2026 Central Virginia Regional Multiple Listing Service, LLC. All rights reserved.
All MLS listings are © 2026 Central Virginia Regional Multiple Listing Service, LLC. All
All or a portion of the multiple listing information is provided by the Central Virginia Regional Multiple Listing Service, LLC, from a copyrighted compilation of listings. All CVR MLS information provided is deemed reliable but is not guaranteed accurate. The compilation of listings and each individual listing are ©2026 Central Virginia Regional Multiple Listing Service, LLC. All rights reserved.
All MLS listings are © 2026 Central Virginia Regional Multiple Listing Service, LLC. All
