
New Construction - Primary on Main - Adult 55+








Address
13107 Rodington Court, Midlothian, VA
Price
$ 869,950
Property Attributes
- MLS#2618509
- TypeSingle Family
- Listing Status Active
- CountyChesterfield
- CityMidlothian
- Area64 - Chesterfield
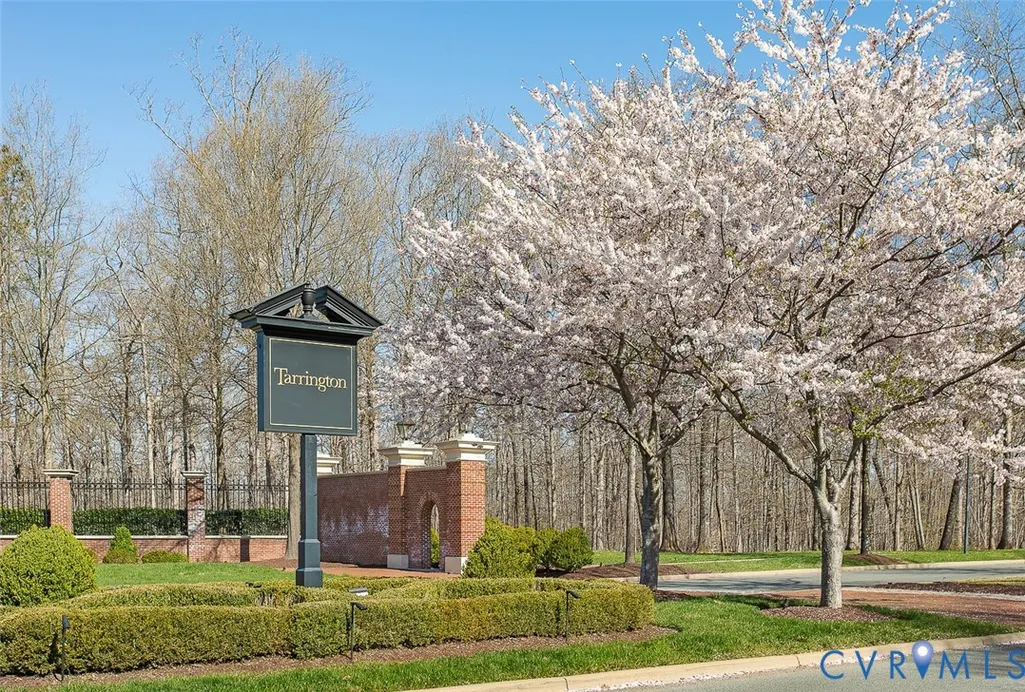
- NeighborhoodTarrington
- Zip23113
- Style
- Year Built2026
- Taxes$ 1112
- Price$ 869,950
- Bedrooms5
- Full Bathrooms3
- Half Bathrooms1
- Sqr Footage2613
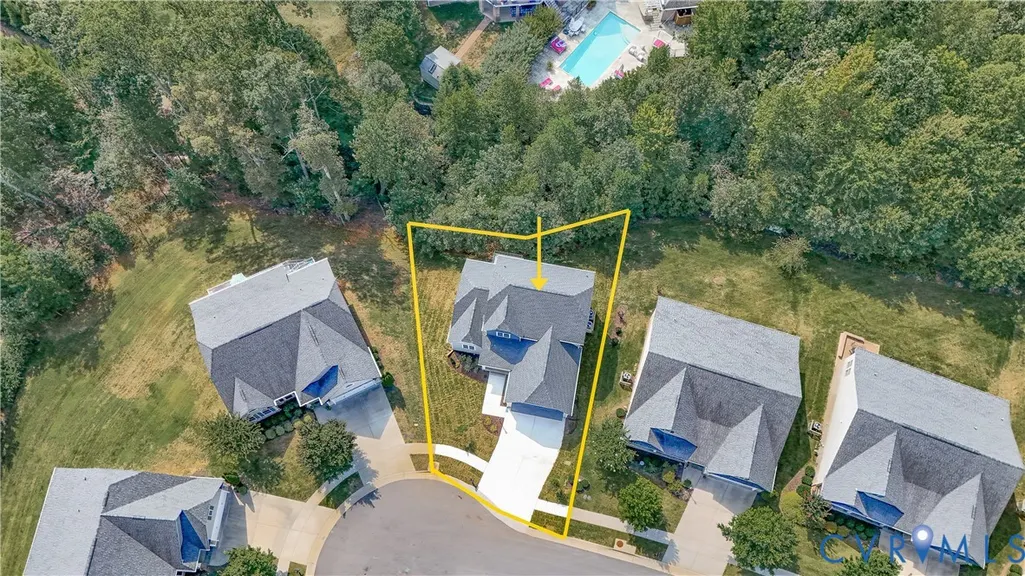
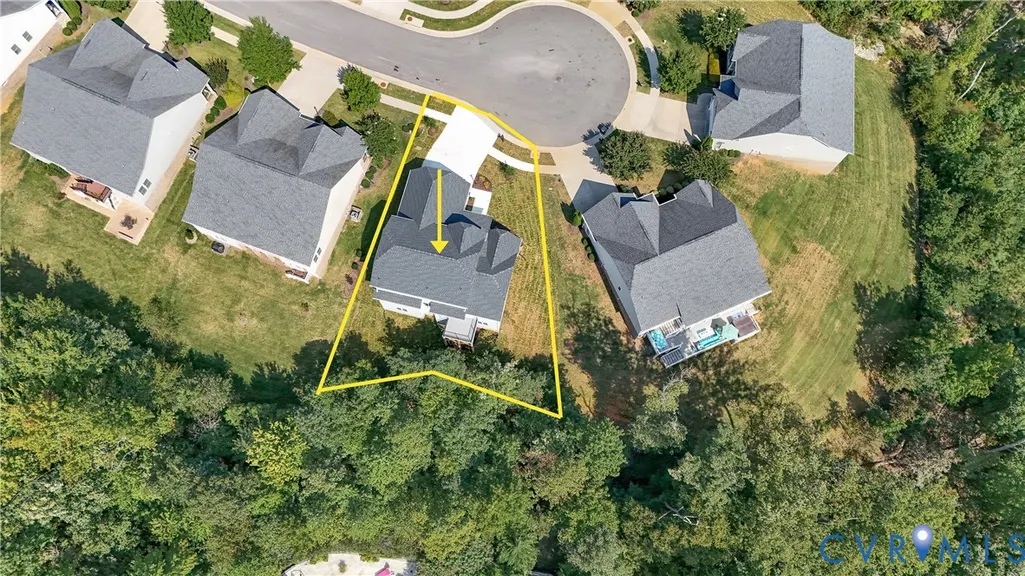
- Lot Size0.1907 Acres
Data Source:
Central Virginia Regional MLS (CVRMLS)
Property Description
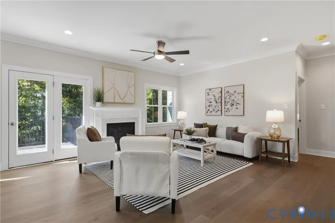
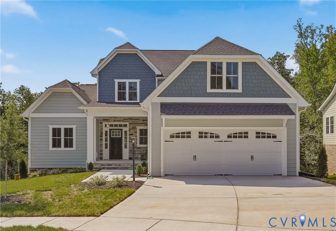
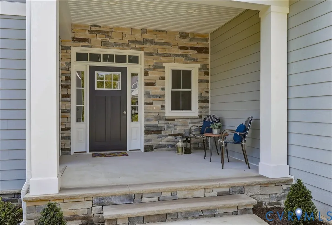
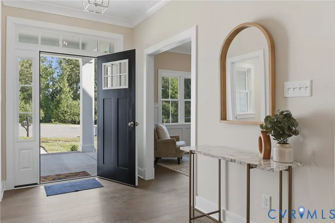
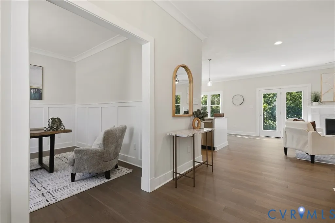
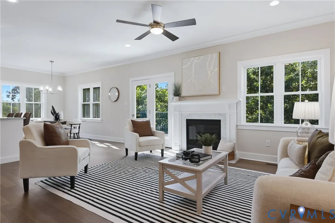
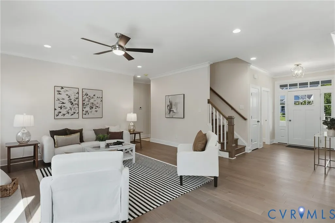
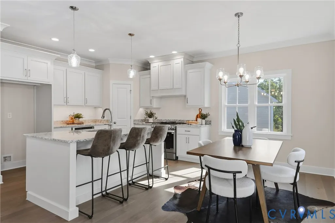
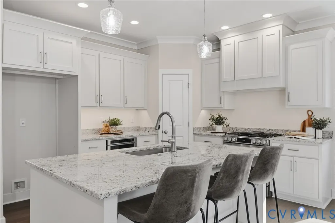
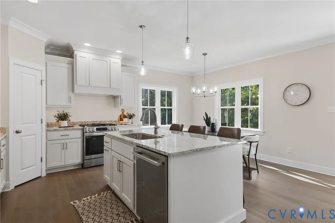
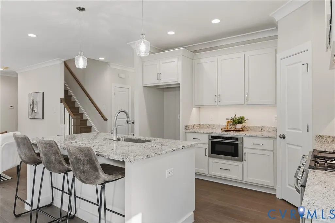
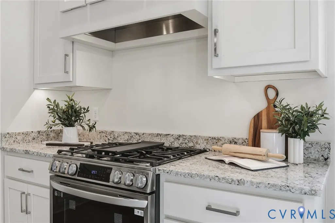
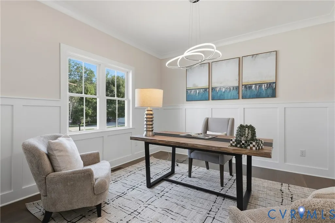
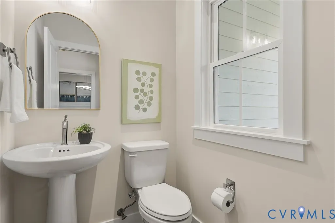
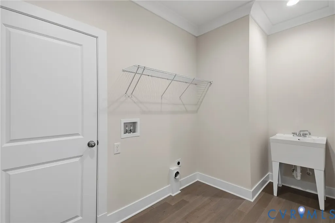
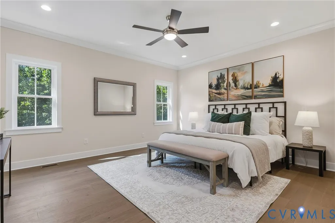
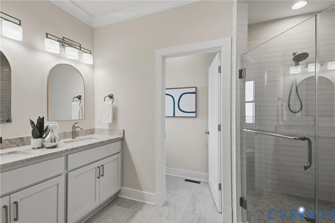
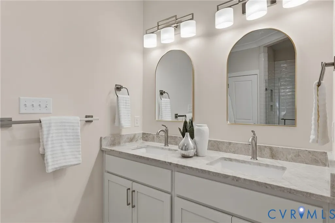
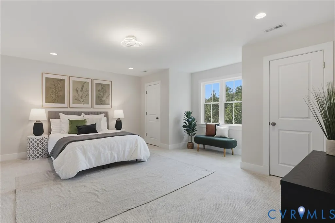
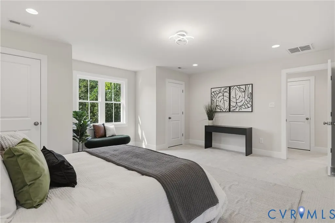
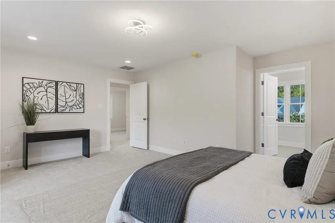
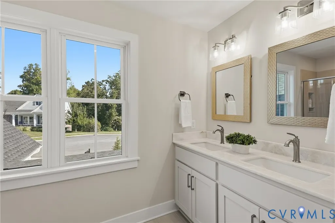
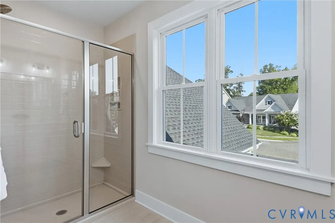
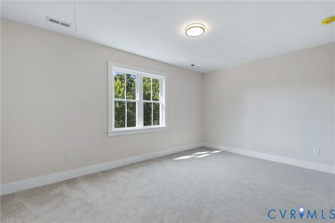
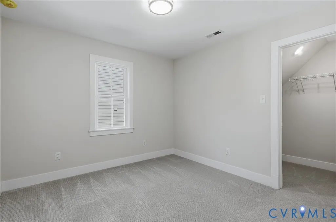
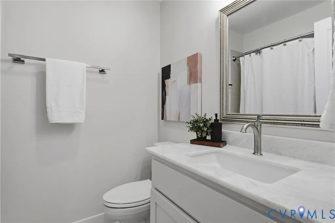
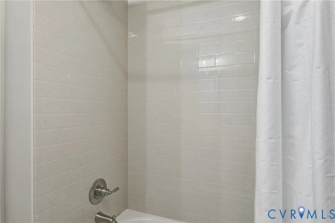
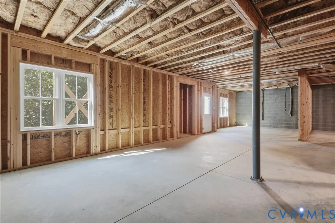
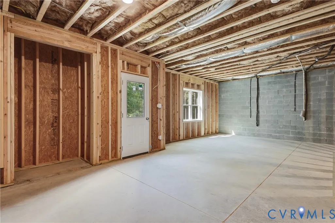
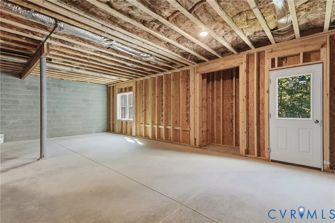
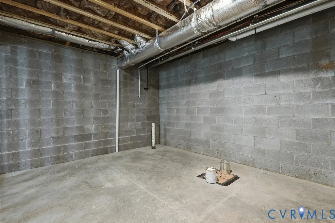
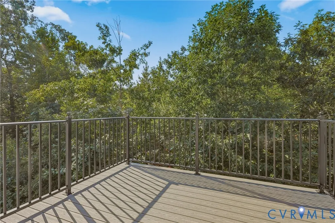
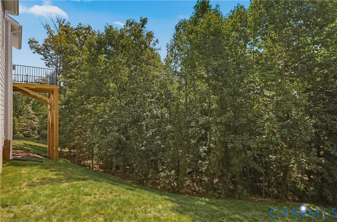
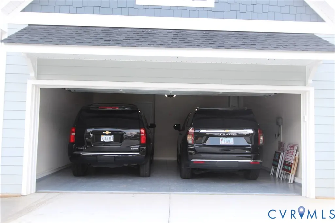
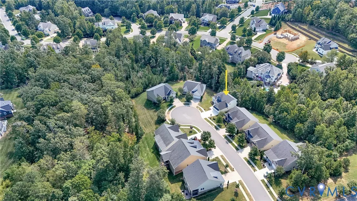
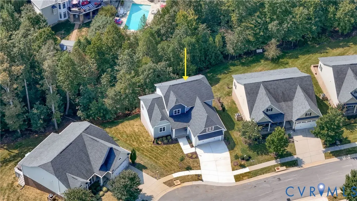
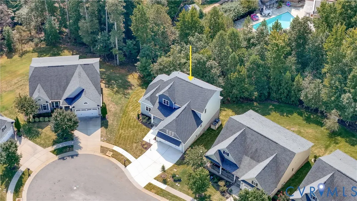
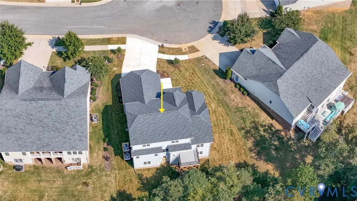
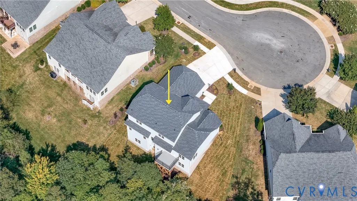
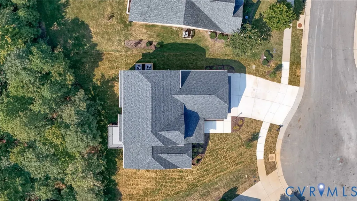
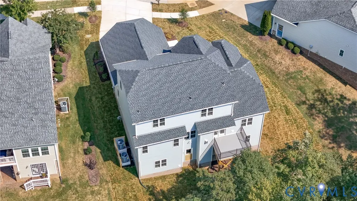
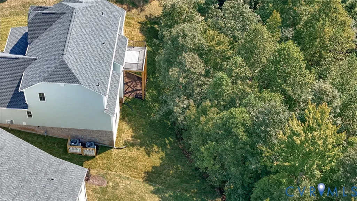
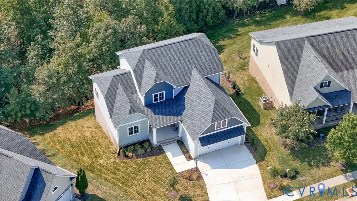
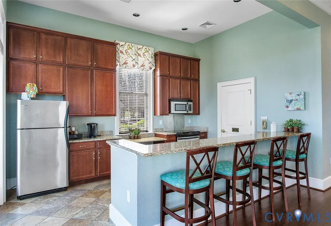
New Construction Ready Now!!! The curb appeal of this home will draw you in, but the fabulous features of this home will keep you here. There are only two steps up to the front porch with stone accents. Enter into the foyer with engineered hardwood floors found throughout most of the first floor. The dining room features a stunning chandelier and double window. The kitchen boasts custom cabinetry, pantry, gas cooktop, island and eat-in dining area all open to the great room with gas fireplace, egress to the 12’ x 12’ deck, ceiling fan and recessed lighting. The first-floor primary bedroom overlooks the private backyard, has two walk-in closets, an en suite bath with double bowl vanity, a large shower and private water closet. The laundry room is conveniently located near the downstairs primary bedroom. Upstairs you will find a second primary bedroom with two closets, en suite bath with double bowl vanity, private water closet and shower. Three additional good-sized bedrooms and a hall bath complete the second floor. This home also features an unfinished basement that has rough-in plumbing for a full bathroom. This space could be used in a multitude of ways but lends itself to an additional living space and bedroom if desired. There will also be decking off of the basement exterior door. The garage features an 18’ garage door!!! This door is large so that you can park two larger sized vehicles in this garage. This house is going to live well! Conveniently located near shopping, restaurants, entertainment and major thoroughfares. For an additional $480 per quarter, the HOA will provide yard care.
| Elementary School | Middle School | High School |
|---|---|---|
| Robious Elementary School | Robious Middle School | James River High School |
| Price History | |
|---|---|
| 7/17/2026 | Listed $869,950 |
General Features
| Interior Features | Bathroom Rough-In,Ceiling Fan(s),Separate/Formal Dining Room,Double Vanity,Eat-in Kitchen,Fireplace,Granite Counters,High Ceilings,High Speed Internet,Kitchen Island,Bath in Primary Bedroom,Main Level Primary,Pantry,Recessed Lighting,Wired for Data,Walk-In Closet(s) |
|---|---|
| Sewer | Public Sewer |
| Heating | Electric,Heat Pump,Zoned |
| Cooling | Heat Pump |
| Possession | Close Of Escrow |
| Appliances | Dishwasher,Gas Cooking,Gas Water Heater,Microwave,Range Hood,Stove,Tankless Water Heater |
| Exterior Features | Deck,Sprinkler/Irrigation,Porch,Paved Driveway |
| HOA | 1080 |
| Garage Spaces | 2 |
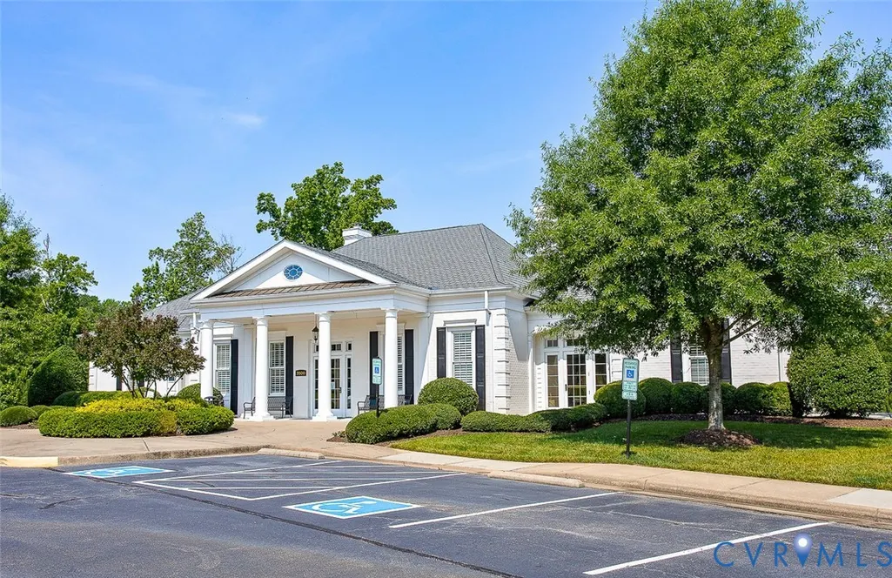
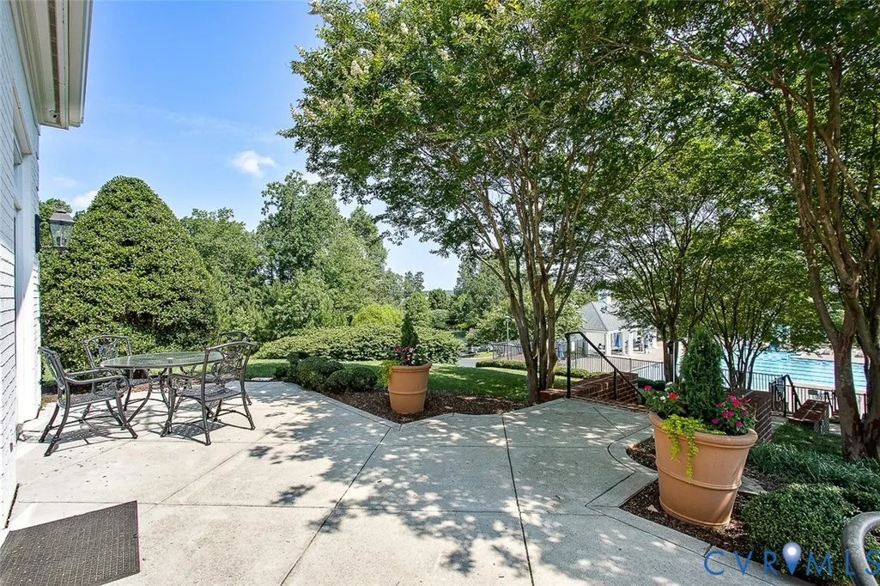
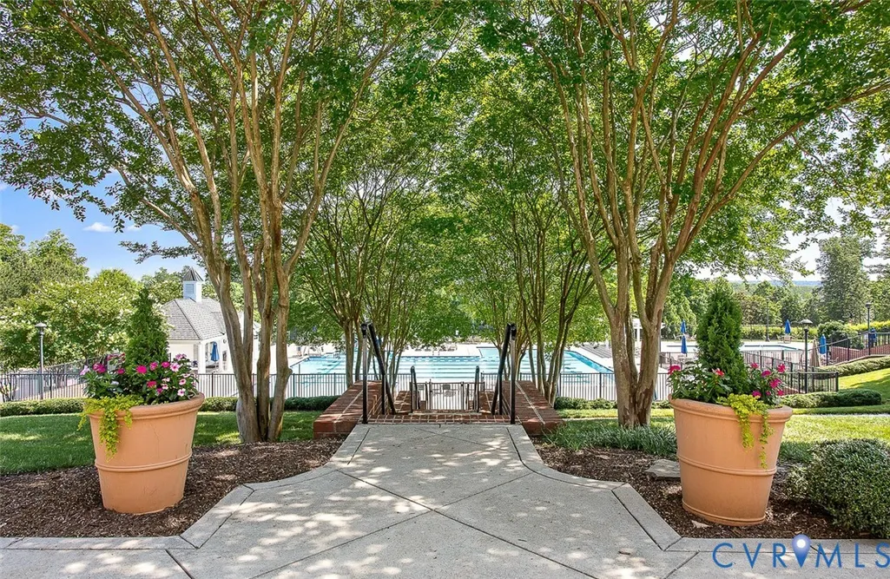
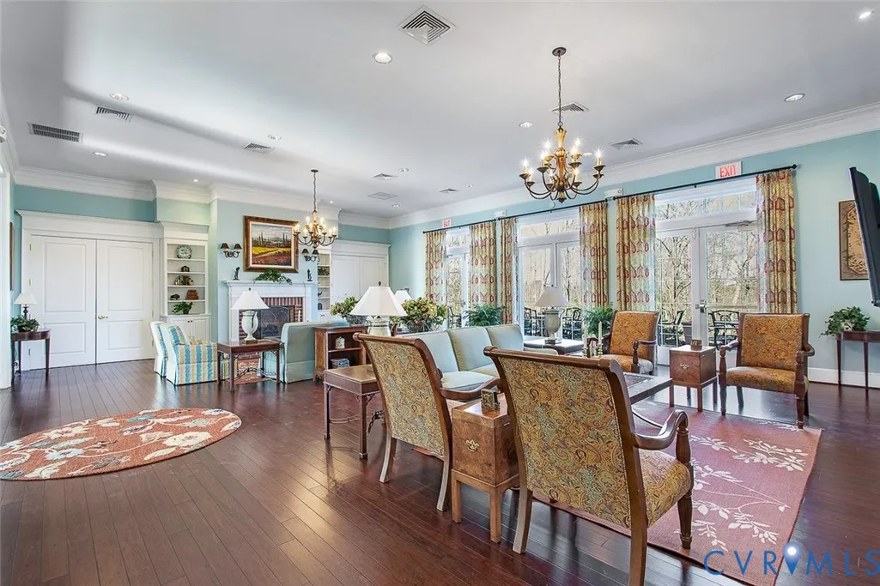
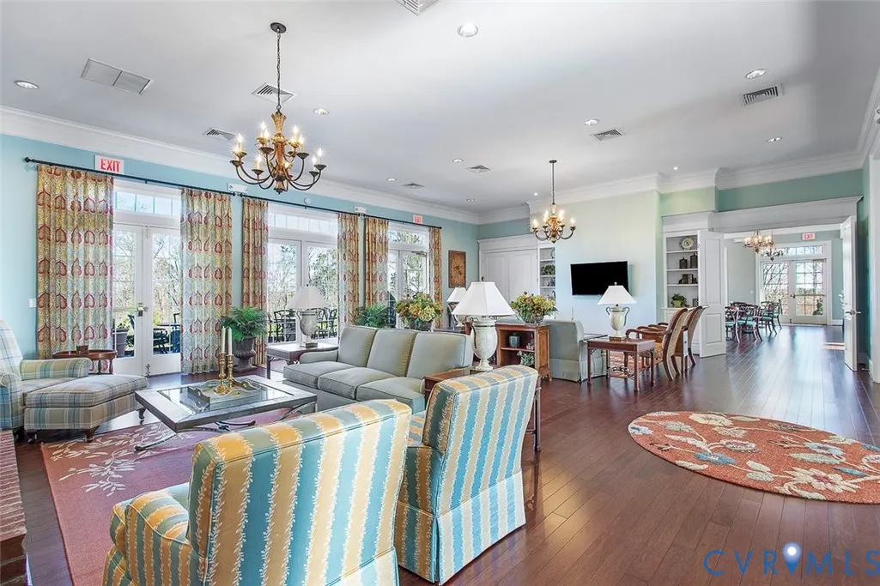
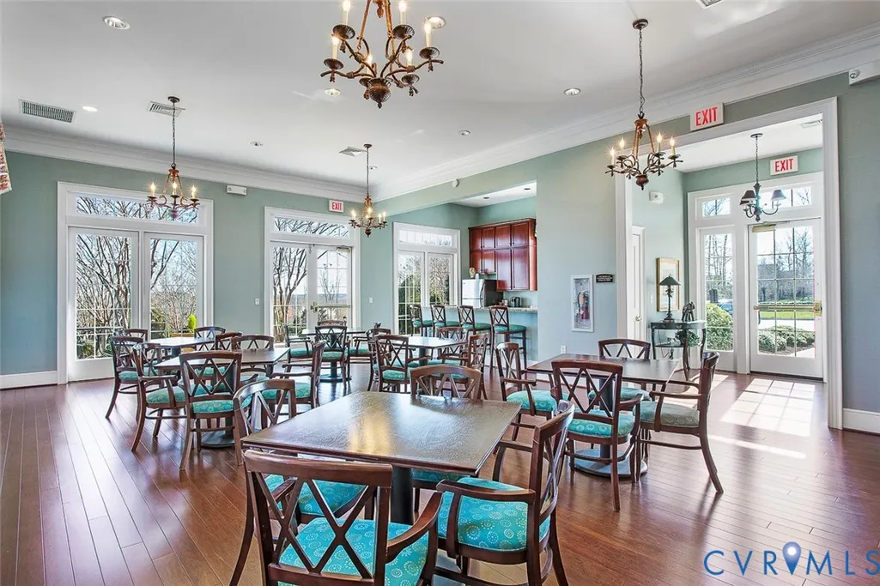
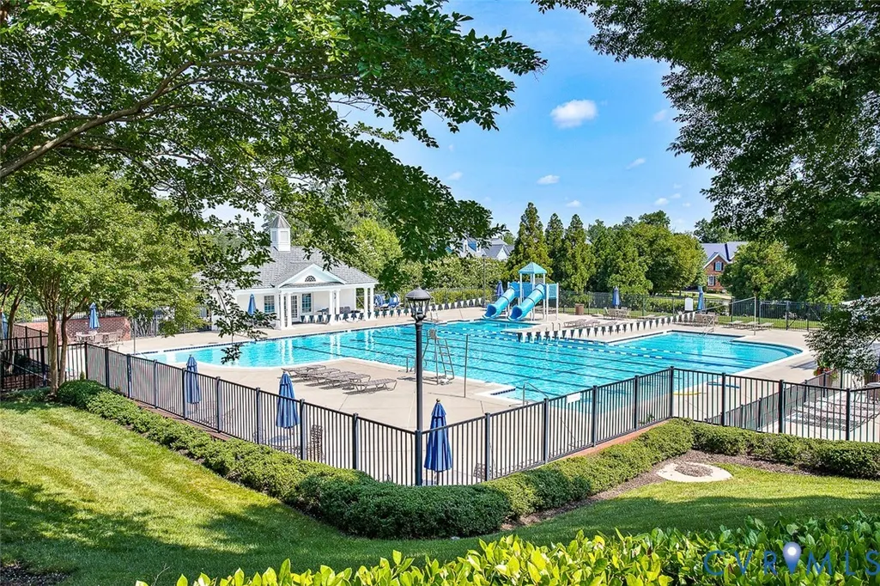
| Association Fee Includes | Clubhouse,Common Areas,Pool(s),Recreation Facilities |
| Patio/Porch Features | Front Porch,Deck,Porch |
| Architectural Style | Two Story |
| Pool Features | Community,Pool |
| Construction Materials | Brick,Block,Drywall,HardiPlank Type |
| Year Built | 2026 |
| Stories | 3 |
| Levels | Three Or More |
| Property SubType | Single Family Residence |
| Tax Year | 2026 |
| Percent Ownership | Corporate |
| Community Features | Home Owners Association |
| Assoc Fee Paid Per | Annually |
| County | Chesterfield |
| New Construction | true |
| Property Type | Residential |
| Home Owner Assoc | true |
| Subdivision Name | Tarrington |
| Garage Y/N | true |
| Total Rooms | 8 |
| Full Baths | 3 |
| Status | Active |
| Directions | Turn into Tarrington. Turn Right onto Rodington Court. |
| High School | James River |
| Disclosures | Familial Relation,Exempt Disclaimer |
| Senior Community Y/N | true |
| Zoning Description | R25 |
| MLS Area | 64 - Chesterfield |
| Lot Size Units | Acres |
| Waterfront Y/N | false |
| Elementary School | Robious |
| Year Built Details | Actual |
| Tax Annual Amount | 1112.5 |
| Middle/Junior High School | Robious |
| Property Condition | New Construction |
| Virtual Tour | https://listings.highroadphoto.com/videos/01a0a22e-aeab-708b-9839-210ad34dd1ba |
| Days on Market | 68 |
| Standard Status | Active |
| Occupancy Type | Call Agent |
| Tax Assessed Value | 250000 |
| Tax Lot | 44 |
| Virtual Tour | https://my.matterport.com/show/?m=ftoeRC9BoUj&brand=0&mls=1& |
| Ownership Type | Corporation |
| Property Sub Type Additional | Single Family Residence |
Interior Features
| Basement | Full,Unfinished,Walk-Out Access,Sump Pump |
|---|---|
| Flooring | Carpet,Ceramic Tile,Wood |
| Total Fireplaces | 1 |
| Fireplace Features | Gas |
| Total Stories | 3 |
| Basement (Y/N) | true |
| Air Conditioning Y/N | true |
| Heating Y/N | true |
| Fireplace Y/N | true |
| Half Baths | 1 |
| Laundry Features | Washer Hookup,Dryer Hookup |
| Total Bedrooms | 5 |
| LivingAreaSource | Builder |
| Total Baths | 4 |
Exterior Features
| Fencing | None |
|---|---|
| Parking Features | Direct Access,Driveway,Off Street,Paved |
| Lot Features | Cul-De-Sac |
| Water Source | Public |
| Lot Size Area | 0.1907 |
| Lot Size Acres | 0.1907 |
Amenities
- Foreclosure
- Views
- Short Sale
- New Construction
- Adult 55+
- Lease To Own
- No HOA Fees
- Furnished
- Primary On Main
- Air Conditioning
- Seller Finance
- Green
- Fixer Upper
- Horse
- Golf
- Fireplace
- Deck
- Garage
- Basement
- Pool
Property vs Single Family Average in 23113
Price
Taxes
Year Built
 All or a portion of the multiple listing information is provided by the Central Virginia Regional Multiple Listing Service, LLC, from a copyrighted compilation of listings. All CVR MLS information provided is deemed reliable but is not guaranteed accurate. The compilation of listings and each individual listing are ©2026 Central Virginia Regional Multiple Listing Service, LLC. All rights reserved.
All MLS listings are © 2026 Central Virginia Regional Multiple Listing Service, LLC. All
All or a portion of the multiple listing information is provided by the Central Virginia Regional Multiple Listing Service, LLC, from a copyrighted compilation of listings. All CVR MLS information provided is deemed reliable but is not guaranteed accurate. The compilation of listings and each individual listing are ©2026 Central Virginia Regional Multiple Listing Service, LLC. All rights reserved.
All MLS listings are © 2026 Central Virginia Regional Multiple Listing Service, LLC. All
