
New Construction
Address
3019 Westwell Court, Midlothian, VA
Price
$ 1,535,000
Property Attributes
- MLS#2621379
- TypeSingle Family
- Listing Status Active
- CountyChesterfield
- CityMidlothian
- Area64 - Chesterfield
- NeighborhoodTarrington
- Zip23113
- Style
- Year Built2026
- Taxes$ 1889
- Price$ 1,535,000
- Bedrooms4
- Full Bathrooms3
- Half Bathrooms1
- Sqr Footage4139
- Lot Size1.12 Acres
Data Source:
Central Virginia Regional MLS (CVRMLS)
Property Description
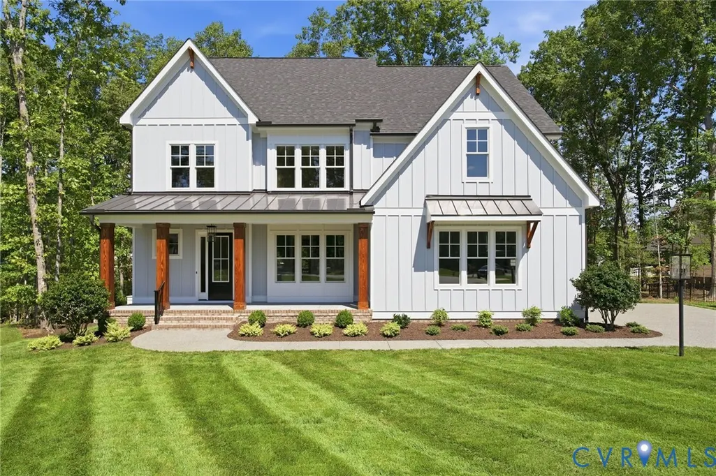
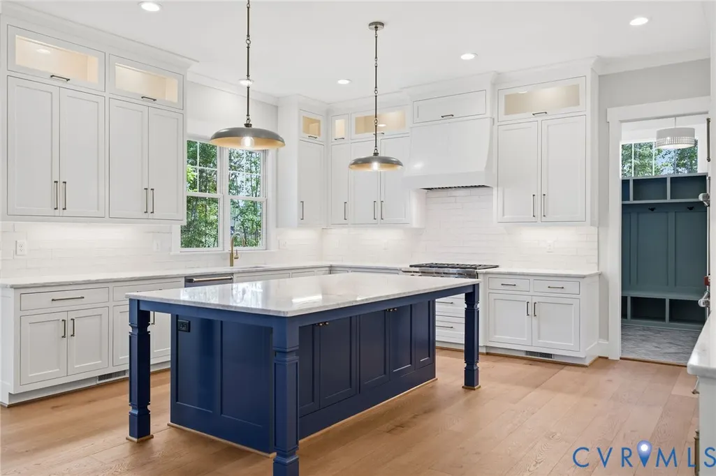
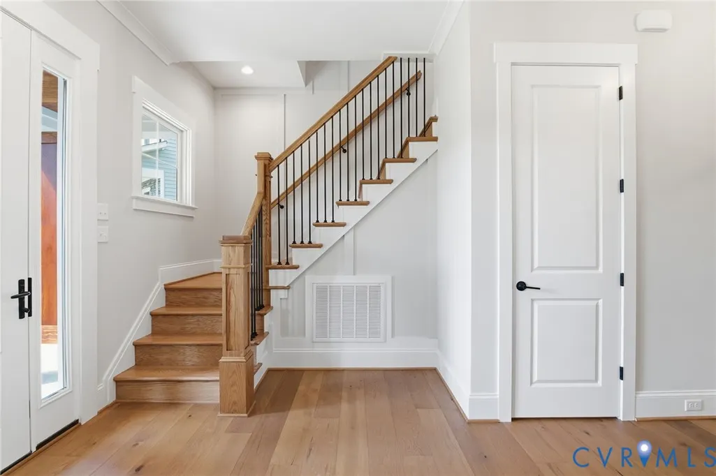
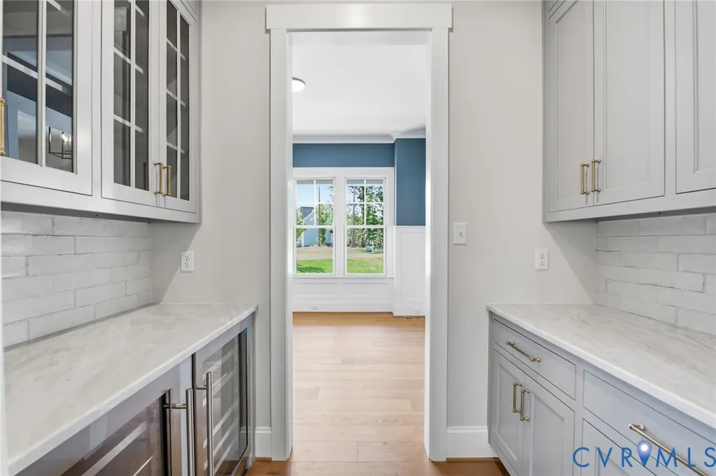
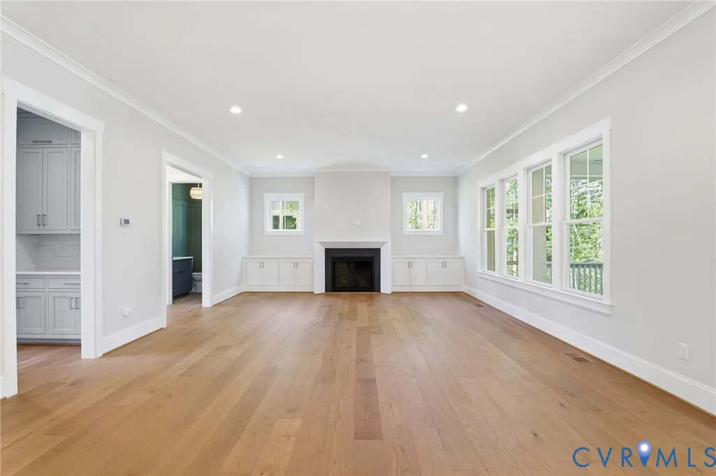
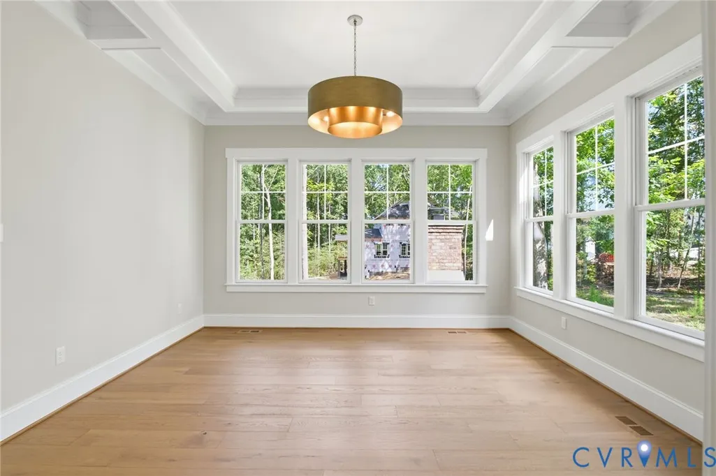
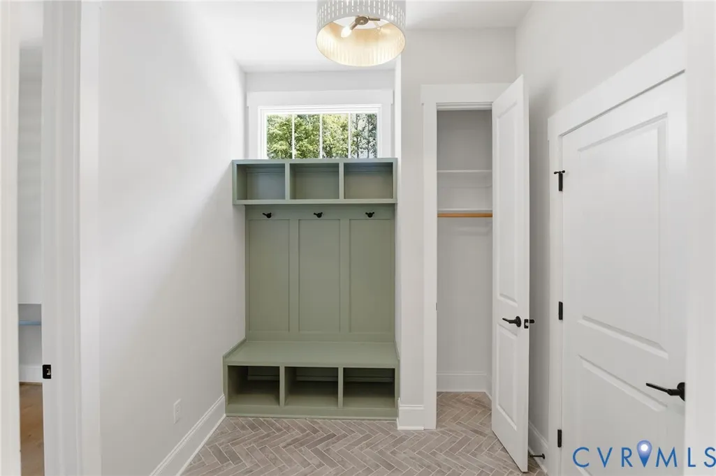
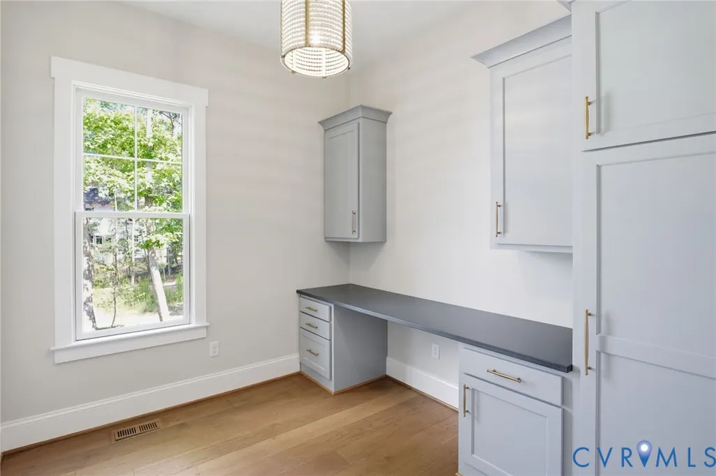
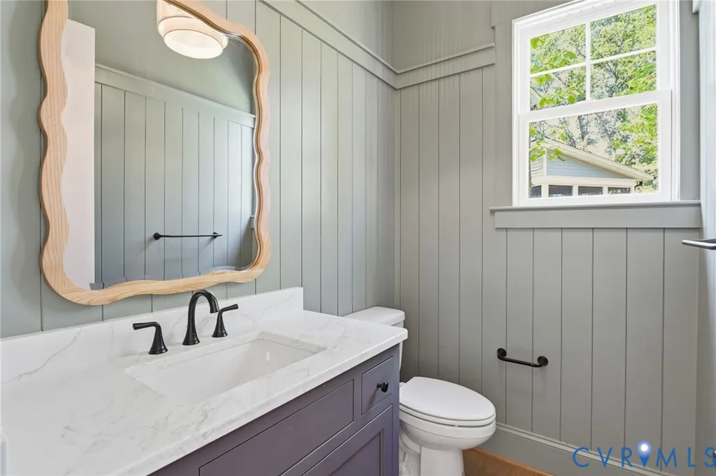
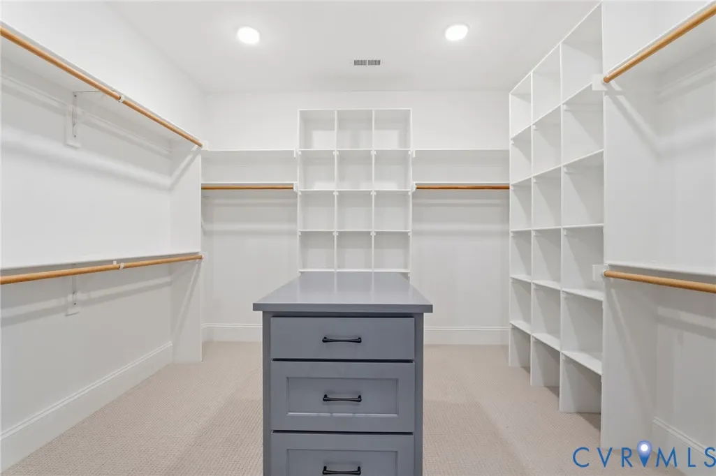
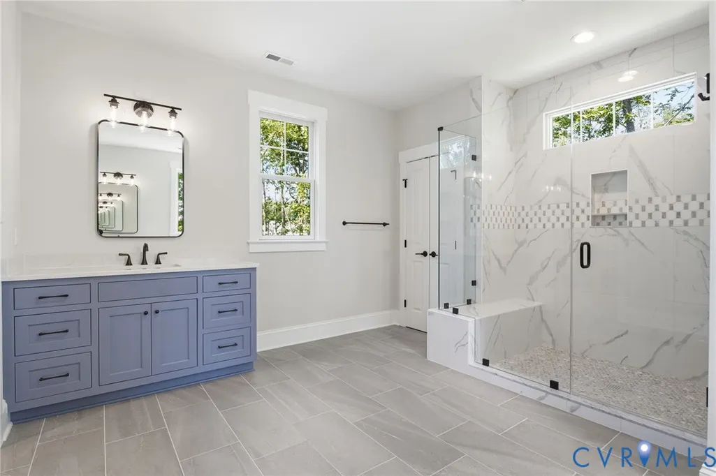
Fabulous New construction home TO BE BUILT. Cul-de-sac homesite. This home features a spacious family room/ kitchen,sun room, dining nook, screen porch, Engineered wide oak floors,tile showers and shower surrounds, large walk-in pantry, pocket office, 10' ceilings, GE Cafe appliance package, quartz countertops, master shower, family loft, walk-in closets and 3rd floor bonus room. Exterior all sod & irrigation, aggregate concrete sidewalk and driveway.
| Elementary School | Middle School | High School |
|---|---|---|
| Robious Elementary School | Robious Middle School | James River High School |
| Price History | |
|---|---|
| 8/6/2026 | Listed $1,535,000 |
General Features
| Interior Features | Butler's Pantry,Dining Area,Granite Counters,High Ceilings,Kitchen Island,Loft,Pantry,Solid Surface Counters |
|---|---|
| Sewer | Public Sewer |
| Heating | Electric,Natural Gas,Zoned |
| Cooling | Zoned |
| Possession | Negotiable |
| Roof | Asphalt |
| Appliances | Cooktop,Dishwasher,Exhaust Fan,Disposal,Gas Water Heater,Microwave,Range,Range Hood,Tankless Water Heater,Wine Cooler |
| Exterior Features | Sprinkler/Irrigation,Porch |
| HOA | 1100 |
| Garage Spaces | 2 |
| Association Fee Includes | Clubhouse,Common Areas,Pool(s),Recreation Facilities |
| Patio/Porch Features | Rear Porch,Front Porch,Screened,Porch |
| Architectural Style | Craftsman,Custom,Two Story |
| Pool Features | None,Community |
| Construction Materials | Frame,HardiPlank Type |
| Year Built | 2026 |
| Stories | 3 |
| Levels | Three Or More |
| Property SubType | Single Family Residence |
| Tax Year | 2026 |
| Percent Ownership | Corporate |
| Community Features | Common Grounds/Area,Clubhouse,Fitness,Home Owners Association,Pool |
| Assoc Fee Paid Per | Annually |
| County | Chesterfield |
| New Construction | true |
| Property Type | Residential |
| Association Amenities | Management |
| Home Owner Assoc | true |
| Attached Garage | true |
| Subdivision Name | Tarrington |
| Garage Y/N | true |
| Total Rooms | 12 |
| Full Baths | 3 |
| Status | Active |
| Directions | Robious Road to Ashwell Drive to Fulbrok Drive, immediate left onto Kelham Road, left onto Tideswell and left onto Westwell Drive to Westwell Ct. |
| High School | James River |
| Disclosures | Covenants/Restrictions Disclosure,Disclosure on File,Familial Relation |
| MLS Area | 64 - Chesterfield |
| Lot Size Units | Acres |
| Waterfront Y/N | false |
| Elementary School | Robious |
| Year Built Details | To Be Built |
| Tax Annual Amount | 1889.48 |
| Middle/Junior High School | Robious |
| Property Condition | New Construction |
| Standard Status | Active |
| Occupancy Type | Call Agent |
| Tax Assessed Value | 212300 |
| Tax Lot | 63 |
| Ownership Type | Corporation |
| Property Sub Type Additional | Single Family Residence |
Interior Features
| Basement | Crawl Space |
|---|---|
| Flooring | Partially Carpeted,Tile,Wood |
| Fireplace Features | Vented |
| Total Stories | 3 |
| Basement (Y/N) | false |
| Air Conditioning Y/N | true |
| Heating Y/N | true |
| Fireplace Y/N | true |
| Half Baths | 1 |
| Laundry Features | Washer Hookup,Dryer Hookup |
| Total Bedrooms | 4 |
| LivingAreaSource | Builder |
| Total Baths | 4 |
Exterior Features
| Parking Features | Attached,Garage,Garage Faces Rear,Garage Faces Side |
|---|---|
| Lot Features | Cul-De-Sac |
| Water Source | Public |
| Lot Size Area | 1.12 |
| Lot Size Acres | 1.12 |
Amenities
- Foreclosure
- Views
- Short Sale
- New Construction
- Adult 55+
- Lease To Own
- No HOA Fees
- Furnished
- Primary On Main
- Air Conditioning
- Seller Finance
- Green
- Fixer Upper
- Horse
- Golf
- Fireplace
- Deck
- Garage
- Basement
- Pool
Property vs Single Family Average in 23113
Price
Taxes
Year Built
 All or a portion of the multiple listing information is provided by the Central Virginia Regional Multiple Listing Service, LLC, from a copyrighted compilation of listings. All CVR MLS information provided is deemed reliable but is not guaranteed accurate. The compilation of listings and each individual listing are ©2026 Central Virginia Regional Multiple Listing Service, LLC. All rights reserved.
All MLS listings are © 2026 Central Virginia Regional Multiple Listing Service, LLC. All
All or a portion of the multiple listing information is provided by the Central Virginia Regional Multiple Listing Service, LLC, from a copyrighted compilation of listings. All CVR MLS information provided is deemed reliable but is not guaranteed accurate. The compilation of listings and each individual listing are ©2026 Central Virginia Regional Multiple Listing Service, LLC. All rights reserved.
All MLS listings are © 2026 Central Virginia Regional Multiple Listing Service, LLC. All
